They truly don’t make them like this anymore! Built in 1985 and meticulously cared for by its original owners for more than four decades, this charming Chelsea ranch is ready to begin its next chapter. Offering 3 bedrooms, 2 full baths, and 1,603 square feet, the thoughtfully designed interior features a spacious living room with a natural fireplace, (also equipped for a gas connection), an inviting kitchen and dining area, convenient first-floor laundry, and a generous primary bedroom with a private bath.
Built with 2x6 walls and exceptionally well insulated, this home reflects quality craftsmanship and pride of ownership throughout. The full basement offers excellent storage, workshop and workout space, plus plenty of possibilities for future use.
Outside, nearly an acre of mature trees and open lawn provides a beautiful setting for relaxing, entertaining, gardening, or simply enjoying the outdoors. A 20x20 Trex deck, storage shed, and attached 2-car garage add even more functionality.
Ideally situated in the heart of Chelsea, directly across from Chelsea High School and just minutes from downtown shopping, dining, and small-town charm. Recent improvements include an electric water heater in 2023 and connection to city sewer in July 2026. Well-loved, wonderfully maintained, and ready to welcome its next owner. This is the kind of home that doesn’t come along often! BATVAI.
Pending
Price cut: $25K (9/8)
$425,000
745 N Freer Rd, Chelsea, MI 48118
3beds
1,603sqft
Single Family Residence
Built in 1985
0.89 Acres Lot
$411,000 Zestimate®
$265/sqft
$-- HOA
What's special
- 26 days
- 1,737
- 81
Zillow last checked:
Listing updated:
Listed by:
Rhonda Cerone 734-819-0026,
Mi Choice Realty 734-506-8986
Source: Realcomp II,MLS#: 20261068628
Facts & features
Interior
Bedrooms & bathrooms
- Bedrooms: 3
- Bathrooms: 2
- Full bathrooms: 2
Primary bedroom
- Level: Entry
- Area: 196
- Dimensions: 14 X 14
Bedroom
- Level: Entry
- Area: 110
- Dimensions: 11 X 10
Bedroom
- Level: Entry
- Area: 140
- Dimensions: 10 X 14
Primary bathroom
- Level: Entry
- Area: 60
- Dimensions: 5 X 12
Other
- Level: Entry
- Area: 40
- Dimensions: 8 X 5
Dining room
- Level: Entry
- Area: 117
- Dimensions: 9 X 13
Kitchen
- Level: Entry
- Area: 117
- Dimensions: 13 X 9
Laundry
- Level: Entry
- Area: 25
- Dimensions: 5 X 5
Living room
- Level: Entry
- Area: 345
- Dimensions: 15 X 23
Other
- Level: Entry
- Area: 49
- Dimensions: 7 X 7
Heating
- Forced Air, Natural Gas
Cooling
- Central Air
Appliances
- Included: Dishwasher, Dryer, Free Standing Electric Oven, Free Standing Electric Range, Free Standing Refrigerator, Microwave, Washer
- Laundry: Laundry Room
Features
- Programmable Thermostat
- Basement: Full,Unfinished
- Has fireplace: Yes
- Fireplace features: Living Room, Wood Burning
Interior area
- Total interior livable area: 1,603 sqft
- Finished area above ground: 1,603
Property
Parking
- Total spaces: 2
- Parking features: Two Car Garage, Attached, Electricityin Garage, Garage Door Opener, Side Entrance
- Attached garage spaces: 2
Features
- Levels: One
- Stories: 1
- Entry location: GroundLevelwSteps
- Patio & porch: Covered, Deck, Porch
- Exterior features: Chimney Caps
- Pool features: None
Lot
- Size: 0.89 Acres
- Dimensions: 154 x 231
Details
- Additional structures: Sheds
- Parcel number: 060707375012
- Special conditions: Short Sale No,Standard
Construction
Type & style
- Home type: SingleFamily
- Architectural style: Ranch
- Property subtype: Single Family Residence
Materials
- Brick, Wood Siding
- Foundation: Basement, Block, Sump Pump
- Roof: Asphalt
Condition
- New construction: No
- Year built: 1985
Utilities & green energy
- Sewer: Public Sewer
- Water: Public
Community & HOA
HOA
- Has HOA: No
Location
- Region: Chelsea
Financial & listing details
- Price per square foot: $265/sqft
- Tax assessed value: $144,113
- Annual tax amount: $6,723
- Date on market: 8/27/2026
- Cumulative days on market: 26 days
- Listing agreement: Exclusive Right To Sell
- Listing terms: Cash,Conventional,FHA,Usda Loan,Va Loan
- Exclusions: Exclusion(s) Do Not Exist
Estimated market value
$411,000
$390,000 - $432,000
$2,421/mo
Price history
| Date | Event | Price |
|---|---|---|
| 9/15/2026 | Pending sale | $425,000$265/sqft |
Source:  Realcomp II #20261068628 Report a problem Realcomp II #20261068628 Report a problem | ||
| 9/8/2026 | Price change | $425,000-5.6%$265/sqft |
Source: Realcomp II #20261068628 Report a problem | ||
| 8/27/2026 | Listed for sale | $450,000$281/sqft |
Source: Realcomp II #20261068628 Report a problem | ||
Public tax history
| Year | Property taxes | Tax assessment |
|---|---|---|
| 2026 | $6,663 +1.3% | $236,000 +2.3% |
| 2025 | $6,581 | $230,700 +4.4% |
| 2024 | -- | $220,900 +60.7% |
| 2023 | -- | $137,500 +0.7% |
| 2022 | -- | $136,600 +2.6% |
| 2021 | -- | $133,100 +8.7% |
| 2020 | $5,534 | $122,400 -30.3% |
| 2019 | -- | $175,600 +15% |
| 2018 | -- | $152,700 +7.3% |
| 2017 | -- | $142,300 +29.8% |
| 2016 | -- | $109,644 +0.3% |
| 2015 | -- | $109,317 +6.5% |
| 2014 | -- | $102,604 |
| 2013 | -- | $102,604 +2.4% |
| 2012 | -- | $100,200 -9% |
| 2011 | -- | $110,131 +1.7% |
| 2010 | -- | $108,291 -0.3% |
| 2009 | -- | $108,617 +4.4% |
| 2008 | -- | $104,040 +2.3% |
| 2007 | -- | $101,701 -26% |
| 2005 | -- | $137,500 +6.2% |
| 2004 | -- | $129,500 +11.1% |
| 2003 | -- | $116,600 +8.3% |
| 2002 | $3,698 +51.1% | $107,700 +5.8% |
| 2001 | $2,447 | $101,800 +2.9% |
| 2000 | -- | $98,900 +1.2% |
| 1999 | $2,259 | $97,700 |
Find assessor info on the county website
Monthly payment
Est. payment
Payment breakdown
Explore the cost of this home by adjusting the details. Changes won't be saved.Climate risks
Neighborhood: 48118
Similar homes
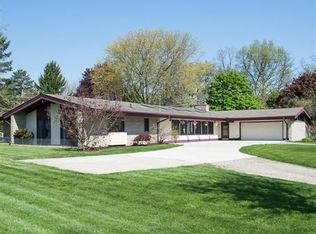
- $359,9004 bd2 ba1.4k sqft543 W Middle St, Chelsea, MI 48118For Sale

 MLS ID #20261055646, Sarah Dovin, 3DX Real Estate-Brighton. Realcomp II
 - $480,0004 bd3 ba2.2k sqft1151 Gene Dr, Chelsea, MI 48118For Sale
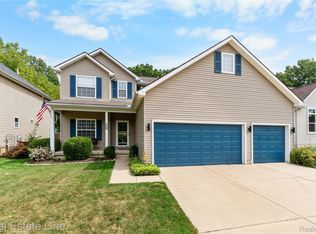 MLS ID #20261069679, Barbara Ulin, Real Estate One-Southgate. Realcomp II
 - $510,0003 bd3 ba2.2k sqft521 Elm St, Chelsea, MI 48118For Sale
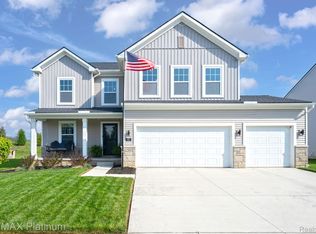 MLS ID #20261069718, Sherry A Cynowa, RE/MAX Platinum. Realcomp II
 - $465,0004 bd1 ba1.9k sqft4945 Miller Rd, Ann Arbor, MI 48103For Sale
 MLS ID #20261073683, Justin S Ford, EXP Realty Plymouth. Realcomp II
 - $500,0004 bd3 ba2k sqft12103 N Territorial Rd, Dexter, MI 48130For Sale
 MLS ID #26048403, Shelley Scott, The Charles Reinhart Company. MichRIC
 - $410,0003 bd1 ba1.2k sqft2036 Delafield Dr, Ann Arbor, MI 48105For SaleMLS ID #20261071917, Michael Perna, EXP Realty The Perna Team. Realcomp II
- $399,9003 bd2 ba1.8k sqft140 Darwin Rd, Pinckney, MI 48169For SaleMLS ID #20261041743, Lisa K Benfield, Millennium Prop & Mgt Co LLC. Realcomp II
- $434,9004 bd3 ba2.1k sqft7538 Wood Brook Rd, Ann Arbor, MI 48103For SaleMLS ID #26045689, Jeffrey Klink, The Charles Reinhart Company. MichRIC
- $384,9003 bd4 ba2.3k sqft4722 Root Station Rd, Jackson, MI 49201For SaleMLS ID #26048528, Lillian Wooster, The Brokerage House. MichRIC
- $479,9993 bd2 ba1.5k sqft1700 Warren Rd, Ann Arbor, MI 48105For SaleMLS ID #20261066712, James Kelly, Wentworth Real Estate Group. Realcomp II
- $395,0003 bd2 ba1.7k sqft8320 Hillpoint Dr, Brighton, MI 48116For SaleMLS ID #20261040703, Eric Meldrum, Real Broker, LLC. Realcomp II
- $425,0003 bd2 ba1.6k sqft9473 Huron, Pinckney, MI 48169For SaleMLS ID #20261041321, Ismaeel Badawi, Anthony Djon Luxury Real Estate. Realcomp II
- $279,0003 bd2 ba1.4k sqft826 E Vernon St, Manchester, MI 48158For SaleMLS ID #26037505, Jason Aldrich, ERA Reardon - Brooklyn. MichRIC
- $437,5006 bd2 ba2.3k sqft8045 Chilson Rd, Pinckney, MI 48169For SaleMLS ID #20261068049, Thomas G Rafferty, RE/MAX Platinum. Realcomp II
- $424,9003 bd2 ba1.5k sqft3121 Dexter Rd, Ann Arbor, MI 48103For SaleMLS ID #20261047996, Michael H Cutsinger, Preferred, Realtors® Ltd. Realcomp II
- $400,0003 bd3 ba2k sqft11329 Rosemary Ln, Munith, MI 49259For SaleMLS ID #26036680, Kathy Byerly, ERA Reardon Realty, L.L.C.. MichRIC
- $390,0003 bd1 ba1.4k sqft1105 Hasper Dr, Ann Arbor, MI 48103For SaleMLS ID #20261060812, Michael Perna, EXP Realty The Perna Team. Realcomp II
- $430,0003 bd2 ba1.6k sqft542 Eastlook Dr, Saline, MI 48176For SaleMLS ID #26047314, Kiara Nelson, Keller Williams Ann Arbor Mrkt. MichRIC
- $445,0003 bd2 ba1.2k sqft1845 Northbrook Dr, Ann Arbor, MI 48103For SaleMLS ID #26047789, Alec Applebaum, Smarte Realty. MichRIC
- $435,0003 bd2 ba2k sqft1812 Jackson Ave, Ann Arbor, MI 48103For SaleMLS ID #20261071229, William J Adams, Adams Realty Services. Realcomp II
