Nestled on a sprawling, private 1.13-acre double lot on a quiet cul-de-sac street, this fully renovated 3-bedroom, 2-bathroom single-family home perfectly blends serene lakefront living with modern city conveniences. Step inside to find a beautifully updated interior featuring a fully transformed kitchen and pristine modern bathrooms. The seamless layout flows effortlessly to the outdoors, where a massive, level backyard offers endless space for entertaining, play, or relaxing on your back porch. The ultimate highlight awaits at the water's edge: a BRAND-NEW private dock featuring a spacious 325-square-foot party deck! Enjoy direct, hassle-free access to Lake Lanier via a convenient private road leading right to your slip. Plus, unlike many lake properties, this home is connected to public sewer and water, meaning absolutely no septic tank maintenance to worry about! Located in a peaceful neighborhood, you are just steps away from Roper Park's pickleball courts, playground, and picnic pavilions. When you need to head into town, Publix, Starbucks, and the historic Gainesville Square are only minutes away. Don't miss this rare, turn-key lake retreat!
Active
$825,000
745 NW Honeysuckle Rd, Gainesville, GA 30501
3beds
2,100sqft
Single Family Residence, Residential
Built in 1964
1.13 Acres Lot
$776,200 Zestimate®
$393/sqft
$-- HOA
What's special
Pristine modern bathroomsBack porchBeautifully updated interiorMassive level backyardFully transformed kitchenQuiet cul-de-sac street
- 13 days
- 297
- 41
Likely to sell faster than
Zillow last checked:
Listing updated:
Listed by:
Matt Kendall,
Keller Williams Realty Atlanta Partners 404-538-9035
Source: FMLS GA,MLS#: 7836918
Facts & features
Interior
Bedrooms & bathrooms
- Bedrooms: 3
- Bathrooms: 3
- Full bathrooms: 2
- 1/2 bathrooms: 1
- Main level bathrooms: 2
- Main level bedrooms: 3
Rooms
- Room types: Den, Living Room
Primary bedroom
- Features: Master on Main
- Level: Master on Main
Bedroom
- Features: Master on Main
Primary bathroom
- Features: Double Vanity, Separate Tub/Shower
Dining room
- Features: Separate Dining Room
Kitchen
- Features: Breakfast Bar, Cabinets White, Kitchen Island, Solid Surface Counters, View to Family Room
Heating
- Central, Electric, Heat Pump
Cooling
- Central Air, Electric
Appliances
- Included: Dishwasher, Disposal, Dryer, Electric Range, Electric Water Heater, Microwave, Range Hood, Refrigerator, Self Cleaning Oven, Washer
- Laundry: In Hall
Features
- High Speed Internet, Recessed Lighting, Walk-In Closet(s)
- Flooring: Luxury Vinyl
- Windows: Double Pane Windows
- Basement: Crawl Space
- Number of fireplaces: 1
- Fireplace features: Brick, Family Room
- Common walls with other units/homes: No Common Walls
Interior area
- Total structure area: 2,100
- Total interior livable area: 2,100 sqft
- Finished area above ground: 2,100
Video & virtual tour
Property
Parking
- Total spaces: 2
- Parking features: Garage
- Garage spaces: 2
Accessibility
- Accessibility features: Accessible Bedroom, Accessible Closets, Accessible Hallway(s), Accessible Kitchen
Features
- Levels: One
- Stories: 1
- Patio & porch: Covered, Front Porch, Rear Porch
- Exterior features: Rain Gutters, Dock, Covered Dock/1 Slip, Dock Permit, Party Deck
- Pool features: None
- Spa features: None
- Fencing: None
- Has view: Yes
- View description: Lake, Neighborhood, Trees/Woods
- Has water view: Yes
- Water view: Lake
- Waterfront features: Lake Front
- Body of water: Lanier
- Frontage length: Waterfrontage Length(188)
Lot
- Size: 1.13 Acres
- Dimensions: 246 x 200
- Features: Back Yard, Cul-De-Sac, Front Yard, Level, Private
Details
- Additional structures: None
- Parcel number: 01111 001041
- Other equipment: None
- Horse amenities: None
Construction
Type & style
- Home type: SingleFamily
- Architectural style: Ranch
- Property subtype: Single Family Residence, Residential
Materials
- Brick
- Roof: Composition,Shingle
Condition
- Updated/Remodeled
- New construction: No
- Year built: 1964
Utilities & green energy
- Electric: 110 Volts, 220 Volts
- Sewer: Public Sewer
- Water: Public
- Utilities for property: Cable Available, Electricity Available, Sewer Available, Water Available
Green energy
- Energy efficient items: None
- Energy generation: None
Community & HOA
Community
- Features: None
- Security: Carbon Monoxide Detector(s), Smoke Detector(s)
- Subdivision: Honeysuckle Hills
HOA
- Has HOA: No
Location
- Region: Gainesville
Financial & listing details
- Price per square foot: $393/sqft
- Annual tax amount: $4,951
- Date on market: 9/16/2026
- Cumulative days on market: 75 days
- Electric utility on property: Yes
- Road surface type: Asphalt
Estimated market value
$776,200
$737,000 - $815,000
$2,425/mo
Price history
| Date | Event | Price |
|---|---|---|
| 9/16/2026 | Listed for sale | $825,000-8.2%$393/sqft |
Source:  FMLS GA #7836918 Report a problem FMLS GA #7836918 Report a problem | ||
| 6/26/2024 | Listing removed | $899,000$428/sqft |
Source: FMLS GA #7383755 Report a problem | ||
| 6/17/2024 | Price change | $899,000-2.8%$428/sqft |
Source: FMLS GA #7383755 Report a problem | ||
| 6/7/2024 | Price change | $925,000-2.1%$440/sqft |
Source: FMLS GA #7383755 Report a problem | ||
| 6/5/2024 | Price change | $945,000-2.1%$450/sqft |
Source: FMLS GA #7383755 Report a problem | ||
| 5/28/2024 | Price change | $965,000-2%$460/sqft |
Source: FMLS GA #7383755 Report a problem | ||
| 5/9/2024 | Listed for sale | $985,000$469/sqft |
Source: FMLS GA #7383755 Report a problem | ||
Public tax history
Tax history is unavailable.
Monthly payment
Est. payment
Payment breakdown
Explore the cost of this home by adjusting the details. Changes won't be saved.Climate risks
Neighborhood: 30501
Nearby schools
Schools provided by the listing agent
- Elementary: Enota Multiple Intelligences Academy
- Middle: Gainesville East
- High: Gainesville
Source: FMLS GA. This data may not be complete. We recommend contacting the local school district to confirm school assignments for this home.
- $825,0003 bd3 ba2.1k sqft745 Honeysuckle Rd, Gainesville, GA 30501For Sale

- $901,7004 bd3 ba2.6k sqft781 Honeysuckle Rd, Gainesville, GA 30501Off Market
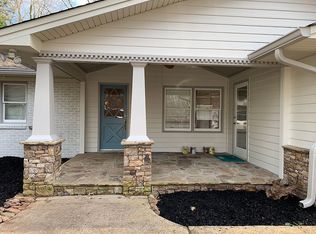
- $383,5003 bd3 ba2.1k sqft715 Honeysuckle Rd, Gainesville, GA 30501Off Market
- $89,900-- bd-- ba-- sqft692 Honeysuckle Ln, Gainesville, GA 30501Off Market
Similar homes
- $825,0003 bd3 ba2.1k sqft745 Honeysuckle Rd, Gainesville, GA 30501Active
 MLS ID #10847355, Susan Kendall, Keller Williams Realty Atl. Partners. GAMLS
 - $659,0003 bd3 ba2.8k sqft1492 Burns Dr NE, Gainesville, GA 30501Active
 MLS ID #10838100, Dusty Hulsey, BHHS Georgia Properties. GAMLS
 - $464,9003 bd3 ba2.4k sqft1476 W Lake Dr, Gainesville, GA 30501For Sale
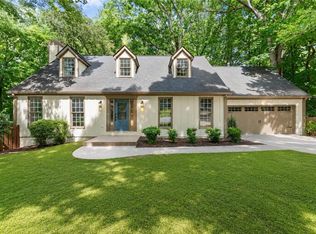
 MLS ID #7840656, Liubov Kriel, Virtual Properties Realty. Biz. FMLS GA
 - $425,0004 bd3 ba1.9k sqft613 Holly Dr, Gainesville, GA 30501Active
 MLS ID #10845978, Christy G Crumbley, Crye-Leike, Realtors. GAMLS
 - $599,0004 bd3 ba3k sqft2251 Skyline Dr, Gainesville, GA 30501ActiveMLS ID #10839366, Daniel D LaBossiere, Century 21 Results. GAMLS
- $799,0004 bd4 ba2.2k sqft3410 Banks Mountain Pl, Gainesville, GA 30506ActiveMLS ID #10830381, Teresa Smith, Keller Williams Realty Atl. Partners. GAMLS
- $699,9994 bd3 ba2k sqft3721 Griffin Dr, Gainesville, GA 30506ActiveMLS ID #10779751, Sheila K Davis, Sheila Davis Group. GAMLS
- $824,9993 bd3 ba2.2k sqft6470 Samoa Way, Flowery Branch, GA 30542ActiveMLS ID #10799506, Kim Waters, The Norton Agency. GAMLS
- $700,0003 bd3 ba1.1k sqft6995 Lakeside Pl, Gainesville, GA 30506For SaleMLS ID #7812218, Kenneth Driver, Wynd Realty, LLC. FMLS GA
- $510,0004 bd3 ba2.3k sqft413 Hudson Cove Trl, Gainesville, GA 30506ActiveMLS ID #10848978, Karla Albertini, Keller Williams Realty Atl. Partners. GAMLS
- $560,0004 bd3 ba2.9k sqft766 Oak Shire Ct, Gainesville, GA 30501ActiveMLS ID #10777462, Beverly O Filson, Candler Real Estate Group. GAMLS
- $600,0003 bd3 ba2.1k sqft5129 Fourth Colony Dr, Gainesville, GA 30504ActiveMLS ID #10815245, North Georgia Group, Keller Williams Community Partners. GAMLS
- $850,0003 bd2 ba1.8k sqft330 Lake Dr, Dawsonville, GA 30534ActiveMLS ID #10824873, Nicole S Columbo Haymore, The Norton Agency. GAMLS
- $919,9005 bd4 ba2.9k sqft18 Stoneridge Ct, Dawsonville, GA 30534ActiveMLS ID #10852108, Tom Stocks, Harry Norman Realtors. GAMLS
- $859,0003 bd3 ba2.3k sqft2815 Lake Ct, Cumming, GA 30041ActiveMLS ID #10759662, Rhonda Giarraffa, Century 21 Results. GAMLS
- $899,9984 bd2 ba2.4k sqft7250 Timber Trl, Cumming, GA 30041ActiveMLS ID #10742318, Brad Carlton, BHGRE Metro Brokers. GAMLS
- $524,9003 bd2 ba2.3k sqft3230 Indian Hawthorne Rdg, Gainesville, GA 30504For SaleMLS ID #7763771, MARGARET L TURNER, Lakeshore Real Estate Inc.. FMLS GA
- $799,9004 bd4 ba3k sqft7114 Nightfall Ln, Gainesville, GA 30506ActiveMLS ID #10800960, Anita Tatum, Keller Williams Community Partners. GAMLS
- $799,0002 bd3 ba1.6k sqft1790 Dogwood Dr, Cumming, GA 30041ActiveMLS ID #10838549, Rhonda Giarraffa, Century 21 Results. GAMLS
- $725,0003 bd3 ba2.9k sqft270 Ridgeway Rd, Dahlonega, GA 30533ActiveMLS ID #10828649, Jeff Moran, NorthGroup Real Estate Inc. GAMLS
