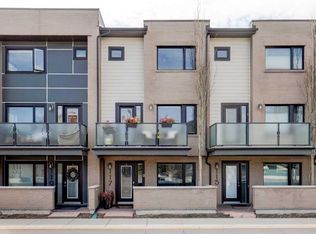
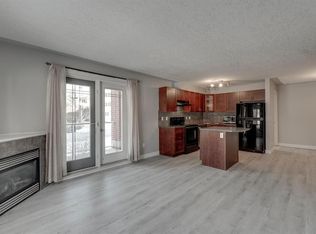
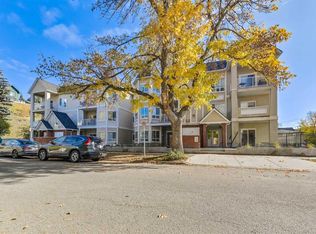
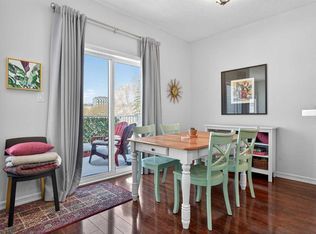
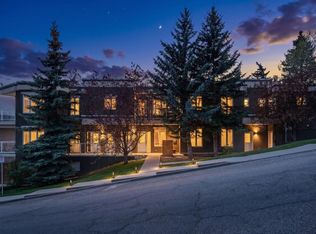
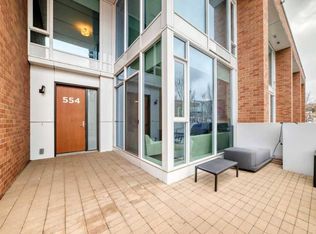
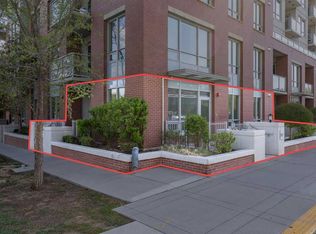
Welcome to this stylish 2 bedroom, 2.5 bathroom townhome in the heart of vibrant Bridgeland. This modern home offers over 1,800 square feet of living space and boasts a rare duplex style feel, connected to only one neighbour for enhanced privacy and a more spacious atmosphere. Pride of ownership shines throughout with fresh paint and upgraded lighting. The main floor features impressive 9 foot ceilings, a well appointed kitchen that flows into the dining area and cozy sitting space, ideal for daily living and entertaining. A convenient half bath with stylish wallpaper completes this level. A lovely patio off the main floor plus two additional balconies (one on each upper level) provide wonderful outdoor spaces to enjoy morning coffee or evening sunsets. The second floor, also with 9 foot ceilings, includes a bright family room with fireplace, a second bedroom, laundry facilities, and a full 4 piece bathroom. The top floor offers a luxurious master retreat with plenty of room for a king bed plus a dedicated office nook or reading area. It connects to a spa-like 3 piece ensuite. The finished rec room in the basement includes a built in Murphy bed, creating a flexible space perfect for guests, a home gym, or media nights. A titled single detached garage compliments this home. Bridgeland delivers an unbeatable inner city lifestyle just minutes from downtown Calgary. Enjoy walkable access to the LRT, Bridgeland Community Centre and Park, scenic Bow River pathways and the Calgary Zoo. The neighbourhood’s charming, pedestrian friendly streets are home to excellent local amenities including creative brunch spots like OEB Breakfast Co. and Blue Star Diner, great coffee at Phil & Sebastian, ice cream at Village Ice Cream and Made By Marcus, the popular Bridgeland Market and more. This turnkey townhome perfectly blends modern comfort with the energy of one of Calgary’s most desirable communities. Don’t miss your opportunity to call it home.
For sale
C$549,900
745 NW McDougall Rd NE, Calgary, AB T2E 5A2
2beds
1,448sqft
Townhouse
Built in 2007
-- sqft lot
$-- Zestimate®
C$380/sqft
C$578/mo HOA
What's special
Fresh paintUpgraded lightingWell appointed kitchenTitled single detached garage
- 6 hours |
- 8 |
- 1 |
Zillow last checked:
Listing updated:
Listed by:
Dimitrios Tsakalakis, Associate,
Cir Realty
Source: courtesy of Pillar9 System,MLS®#: A2315065 Originating MLS®#: Calgary
Originating MLS®#: CalgaryFacts & features
Interior
Bedrooms & bathrooms
- Bedrooms: 2
- Bathrooms: 3
- Full bathrooms: 2
- 1/2 bathrooms: 1
Bedroom
- Level: Second
- Dimensions: 10`8" x 11`2"
Other
- Level: Third
- Dimensions: 20`9" x 12`4"
Other
- Level: Main
Other
- Level: Second
Other
- Level: Third
Dining room
- Level: Main
- Dimensions: 10`8" x 7`7"
Flex space
- Level: Main
- Dimensions: 9`11" x 7`11"
Game room
- Level: Basement
- Dimensions: 15`11" x 12`6"
Kitchen
- Level: Main
- Dimensions: 10`8" x 8`3"
Living room
- Level: Second
- Dimensions: 11`11" x 9`7"
Heating
- Forced Air
Cooling
- None
Appliances
- Included: Dishwasher, Dryer, Electric Stove, Microwave Hood Fan, Refrigerator, Washer
- Laundry: In Unit, Upper Level
Features
- Granite Counters, See Remarks, Sump Pump(s), Walk-In Closet(s)
- Flooring: Carpet, Ceramic Tile, Hardwood
- Windows: Vinyl Windows
- Basement: Full
- Number of fireplaces: 1
- Fireplace features: Gas, Living Room
- Common walls with other units/homes: 1 Common Wall
Interior area
- Total interior livable area: 1,447 sqft
- Finished area above ground: 1,449
- Finished area below ground: 373
Property
Parking
- Total spaces: 1
- Parking features: Single Garage Detached, Titled
- Garage spaces: 1
Features
- Levels: Three Or More,3 (or more) Storey
- Stories: 1
- Patio & porch: Balcony(s), Front Porch
- Exterior features: Balcony, BBQ gas line
- Fencing: None
Lot
- Features: Fruit Trees/Shrub(s), Landscaped, Street Lighting
Details
- Zoning: M-C1
Construction
Type & style
- Home type: Townhouse
- Property subtype: Townhouse
Materials
- Brick, Stucco, Wood Frame
- Foundation: Concrete Perimeter
- Roof: Asphalt Shingle
Condition
- New construction: No
- Year built: 2007
Community & HOA
Community
- Features: Park, Playground, Sidewalks, Street Lights
- Subdivision: Bridgeland/Riverside
HOA
- Has HOA: Yes
- Amenities included: Dog Park, Parking
- Services included: Common Area Maintenance, Insurance, Maintenance Grounds, Parking, Reserve Fund Contributions, Snow Removal
- HOA fee: C$578 monthly
Location
- Region: Calgary
Financial & listing details
- Price per square foot: C$380/sqft
- Date on market: 5/27/2026
- Inclusions: Murphy Bed
Dimitrios Tsakalakis, Associate
Dimitrios Tsakalakis, Associate
By pressing Contact Agent, you agree that the real estate professional identified above may call/text you about your search, which may involve use of automated means and pre-recorded/artificial voices. You don't need to consent as a condition of buying any property, goods, or services. Message/data rates may apply. You also agree to our Terms of Use. Zillow does not endorse any real estate professionals. We may share information about your recent and future site activity with your agent to help them understand what you're looking for in a home.
Price history
Price history is unavailable.
Public tax history
Tax history is unavailable.
Climate risks
Neighborhood: Bridgeland
Nearby schools
GreatSchools rating
No schools nearby
We couldn't find any schools near this home.
- Alberta
- Division No. 6
- Calgary
- T2E 5A2
- Bridgeland
- 745 NW McDougall Rd NE
Nearby cities
Nearby neighborhoods
Nearby zip codes
Other Calgary Topics
