OPEN HOUSE SUNDAY JULY 26th from 1-2:30PM-- Well-maintained 3-bedroom, 1-bath ranch on the north side of Owosso! This home features numerous updates, including new windows (2023), a new roof and gutters (2024), an updated kitchen and bathroom, refinished hardwood floors, and fresh paint throughout. Enjoy the outdoor living space with a spacious deck and beautiful stone patio overlooking the large backyard that extends to the creek. A great combination of modern updates, classic charm, and a peaceful setting makes this home one you won't want to miss!
For sale
$232,000
745 Raymond Rd, Owosso, MI 48867
3beds
1,650sqft
:
Get pre-qualified$1,707/mo
Single Family Residence
Built in 1948
0.79 Acres Lot
$229,400 Zestimate®
$141/sqft
$-- HOA
What's special
Refinished hardwood floorsFresh paint throughoutBeautiful stone patioOutdoor living spaceUpdated kitchenSpacious deck
- 14 hours |
- 264 |
- 22 |
Zillow last checked:
Listing updated:
Listed by:
Brandi Skinner 989-743-0919,
Kori Shook & Associates 989-720-4242
Source: MiRealSource,MLS#: 50216013 Originating MLS: East Central Association of REALTORS
Originating MLS: East Central Association of REALTORSFacts & features
Interior
Bedrooms & bathrooms
- Bedrooms: 3
- Bathrooms: 1
- Full bathrooms: 1
- Main level bathrooms: 1
- Main level bedrooms: 3
Bedroom 1
- Level: Main
- Area: 110
- Dimensions: 10 x 11
Bedroom 2
- Level: Main
- Area: 110
- Dimensions: 10 x 11
Bedroom 3
- Level: Main
- Area: 99
- Dimensions: 9 x 11
Bathroom 1
- Level: Main
Heating
- Forced Air, Natural Gas
Cooling
- Ceiling Fan(s)
Appliances
- Included: Dishwasher, Microwave, Range/Oven, Refrigerator
Features
- Basement: Partially Finished
- Has fireplace: No
Interior area
- Total structure area: 2,700
- Total interior livable area: 1,650 sqft
- Finished area above ground: 1,350
- Finished area below ground: 300
Property
Parking
- Total spaces: 2
- Parking features: Attached
- Attached garage spaces: 2
Features
- Levels: One
- Stories: 1
- Patio & porch: Deck, Patio
- Frontage type: Road
- Frontage length: 100
Lot
- Size: 0.79 Acres
- Dimensions: 102 x 344
Details
- Additional structures: Shed(s)
- Parcel number: 00652006012
- Special conditions: Private
Construction
Type & style
- Home type: SingleFamily
- Architectural style: Ranch
- Property subtype: Single Family Residence
Materials
- Vinyl Siding
- Foundation: Basement
Condition
- Year built: 1948
Utilities & green energy
- Sewer: Public Sanitary
- Water: Private Well
Community & HOA
Community
- Subdivision: Green Meadows Sub
HOA
- Has HOA: No
Location
- Region: Owosso
Financial & listing details
- Price per square foot: $141/sqft
- Tax assessed value: $151,200
- Annual tax amount: $1,768
- Date on market: 7/24/2026
- Cumulative days on market: 2 days
- Listing agreement: Exclusive Right To Sell
- Listing terms: Cash,Conventional,FHA,VA Loan
Estimated market value
$229,400
$218,000 - $241,000
$2,110/mo
Price history
| Date | Event | Price |
|---|---|---|
| 7/24/2026 | Listed for sale | $232,000+180%$141/sqft |
Source:  MiRealSource #50216013 Report a problem MiRealSource #50216013 Report a problem | ||
| 5/5/2015 | Sold | $82,847$50/sqft |
Source: Public Record Report a problem | ||
| 4/16/2010 | Sold | $82,847-9.9%$50/sqft |
Source:  MiRealSource #43919 Report a problem MiRealSource #43919 Report a problem | ||
| 2/24/2005 | Sold | $92,000-19.8%$56/sqft |
Source: MiRealSource #20196336 Report a problem | ||
| 5/12/2004 | Sold | $114,750$70/sqft |
Source: Public Record Report a problem | ||
Public tax history
| Year | Property taxes | Tax assessment |
|---|---|---|
| 2025 | $1,725 +0.5% | $75,600 +13.5% |
| 2024 | $1,717 +4.2% | $66,600 +4.7% |
| 2023 | $1,647 +7.9% | $63,600 +9.7% |
| 2022 | $1,526 +51.3% | $58,000 +15.1% |
| 2021 | $1,008 +1.9% | $50,400 +3.3% |
| 2020 | $989 | $48,800 +19.9% |
| 2019 | -- | $40,700 +9.1% |
| 2018 | -- | $37,300 -2.4% |
| 2017 | -- | $38,200 |
| 2016 | $441 | $38,200 +6.7% |
| 2015 | $441 +11146.9% | $35,800 +10.2% |
| 2014 | $4 | $32,500 -6.9% |
| 2012 | $4 -99% | $34,900 -1.1% |
| 2011 | $396 | $35,300 -3.8% |
| 2010 | -- | $36,700 -26.2% |
| 2009 | -- | $49,700 -6.8% |
| 2008 | -- | $53,300 +5.8% |
| 2007 | -- | $50,400 -4.2% |
| 2006 | -- | $52,600 +6.7% |
| 2005 | -- | $49,300 |
| 2004 | -- | $49,300 +10.8% |
| 2002 | -- | $44,500 |
| 2001 | -- | $44,500 +14.4% |
| 2000 | -- | $38,900 |
Find assessor info on the county website
Monthly payment
Est. payment
Payment breakdown
Explore the cost of this home by adjusting the details. Changes won't be saved.Climate risks
Neighborhood: 48867
Nearby schools
GreatSchools rating
- 6/10Central SchoolGrades: K-5Distance: 1.4 mi
- 4/10Owosso Middle SchoolGrades: 6-8Distance: 1.1 mi
- 6/10Owosso High SchoolGrades: 9-12Distance: 1.1 mi
Schools provided by the listing agent
- District: Owosso Public Schools
Source: MiRealSource. This data may not be complete. We recommend contacting the local school district to confirm school assignments for this home.
- $221,8003 bd1 ba1.4k sqft749 Raymond Rd, Owosso, MI 48867Off Market
- $300,4003 bd2 ba2.2k sqft715 Raymond Rd, Owosso, MI 48867Off Market
- $--3 bd1 ba1.3k sqft745 W Raymond Rd, Owosso, MI 48867Off Market
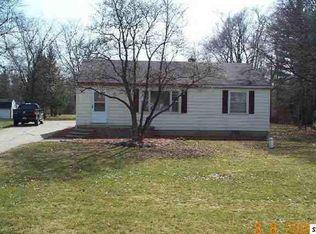
- $258,700-- bd-- ba-- sqft755 Raymond Rd, Owosso, MI 48867Off Market
- $401,0004 bd3 ba2.9k sqft1801 Tahyio Rd, Owosso, MI 48867Sold
- $158,5002 bd2 ba1.2k sqft750 Raymond Rd, Owosso, MI 48867Sold
- $262,100-- bd-- ba-- sqft675 Raymond Rd, Owosso, MI 48867Off Market
- $269,9002 bd1 ba1.1k sqft1820 Tahyio Rd, Owosso, MI 48867Off Market
A local agent can set up tours, give advice and negotiate with sellers.
Similar homes
- $245,0003 bd1 ba1.6k sqft2624 N M 52, Owosso, MI 48867For Sale
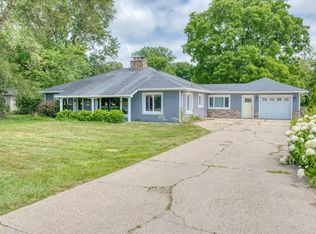
 MLS ID #50214654, Tory Springsdorf, Kori Shook & Associates. MiRealSource
 - $--5 bd2 ba1.5k sqft615 Division St, Owosso, MI 48867Auction
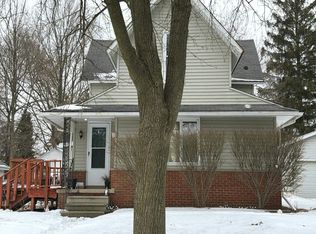 Auction.com 2
 - $225,0003 bd2 ba1.6k sqft502 Rubelman Dr, Owosso, MI 48867For Sale
 MLS ID #50215306, Craig M Bentley, Century 21 Signature Realty. MiRealSource
 - $260,0003 bd2 ba1.6k sqft2660 S Morrice Rd, Owosso, MI 48867For Sale
 MLS ID #50213813, Cody Chapman, Home Field Michigan Real Estate. MiRealSource
 - $--3 bd1 ba1.3k sqft651 Glenwood Ave, Owosso, MI 48867AuctionServiceLink Auction
- $295,0003 bd2 ba2.2k sqft500 N Hintz Rd, Owosso, MI 48867For SaleMLS ID #50215424, Lance Omer, Re/Max of Owosso. MiRealSource
- $180,0002 bd3 ba1.2k sqft519 Moore St, Owosso, MI 48867For SaleMLS ID #50215423, Lance Omer, Re/Max of Owosso. MiRealSource
- $--4 bd2 ba1.4k sqft627 Pine St, Owosso, MI 48867AuctionAuction.com 2
- $--3 bd3 ba1.2k sqft521 E Comstock St, Owosso, MI 48867AuctionServiceLink Auction
- $225,0002 bd2 ba1.6k sqft1200 N Dewey St, Owosso, MI 48867For SaleMLS ID #50204173, Jeff McIntyre, Home Field Michigan Real Estate. MiRealSource
- $148,0003 bd2 ba1.6k sqft629 Woodlawn Ave, Owosso, MI 48867For SaleMLS ID #50215958, Connie L Yeaster, Independent Realty Inc.. MiRealSource
- $155,0003 bd2 ba1.3k sqft5130 N M 52, Owosso, MI 48867For SaleMLS ID #50214594, Lance Omer, Re/Max of Owosso. MiRealSource
- $264,9004 bd2 ba2.1k sqft653 N Water St, Owosso, MI 48867For SaleMLS ID #296559, Jordan S Waters, RE/MAX Real Estate Professionals. Greater Lansing AOR
- $326,4003 bd2 ba1.4k sqft825 N State Rd, Owosso, MI 48867For SaleMLS ID #50215235, Susan Matznick, The Home Office Realty LLC. MiRealSource
- $--2 bd1 ba864 sqft822 Isham St, Owosso, MI 48867AuctionAuction.com 1
- $225,0004 bd3 ba1.6k sqft6571 S Meridian Rd, Laingsburg, MI 48848For SaleMLS ID #297804, Patrick Feldpausch, RE/MAX Real Estate Professionals Dewitt. Greater Lansing AOR
- $220,0003 bd2 ba1.5k sqft118 Commercial St, Chesaning, MI 48616For Sale
 MLS ID #20261056201, Samantha Broughman, Motivated Real Estate. Realcomp II
 - $329,0004 bd3 ba1.9k sqft4877 Orchard Ln, Owosso, MI 48867For SaleMLS ID #20261046830, Kristy Mohr, Red Fox Realty LLC. Realcomp II
- $180,0003 bd3 ba1.3k sqft531 Randolph St, Owosso, MI 48867For SaleMLS ID #50212637, Jeff McIntyre, Home Field Michigan Real Estate. MiRealSource
- $259,0003 bd1 ba1.3k sqft6058 N Meridian Rd, Elsie, MI 48831For SaleMLS ID #297785, Carolyn Long, Century 21 Affiliated. Greater Lansing AOR
