Bill Beazley Homes is offering our largest incentives ever! Come take advantage of rates as low as 4.99% on VA & FHA loans, $10,000 dollars for closing costs, $7,000 dollars toward flex incentives (upgrades, closing costs, or to buy the rate down further) and an additional $5,000 dollar lender credit with our preferred lending partner.
Welcome to the Riverstone 2 Plan built by Bill Beazley Homes, a modern two-story home with an array of luxurious features. As you enter this beautiful 2-story home, you are greeted by a foyer which leads to the kitchen, revealing a comfortable open plan that opens to the Dining Room and Great Room. The Great Room also has a 36'' gas fireplace to keep you warm on those cold evenings! You will find Evacore, waterproof click flooring throughout the main living areas that offers both durability and a sleek aesthetic. Off from the Dining Room you will have access to your covered rear deck and fenced in backyard, backing up to greenspace! In the kitchen you will find stainless steel appliances that include gas range, wall oven, built-in microwave, garbage disposal, dishwasher and range hood. The countertops are granite, providing a sleek and easy-to-maintain surface for all your cooking endeavors. The white ceramic farmhouse sink beautifully compliments the cabinets and upgraded tile backsplash. Entering from the garage, you will find a convenient ''Drop Zone'' area, as well as a Power Pantry! Upstairs, you will find 4 spacious bedrooms, providing ample space for comfort. The primary bathroom offers a 5' Garden Tub, a walk-in tiled shower with a semi-frameless door, and a double vanity with quartz countertops, a toilet closet with an elongated toilet and a walk-in closet. You'll find the remaining three bedrooms, a full bath, and the laundry room all on the 2nd floor as well, with one of the secondary bedrooms having a large walk-in closet. The secondary bathroom and laundry features tile flooring with the bathroom also offering a quartz countertop. This home also features a tankless water heater, ensuring endless hot water and energy efficiency; 2-inch faux wood blinds on the front windows; a structured wiring system; a Qolsys smart home/security system supported by CAT6/RG6 Wiring, and a video doorbell. The exterior of the home features fiber cement siding with stone accents as well as architectural shingles on the home for beauty and longevity. With its thoughtful design, attention to detail and upscale finishes, this new build is sure to exceed your expectations, offering a modern and sophisticated living experience. Discover the charm of Misty Meadows, where contemporary design meets small-town living. The Misty Meadows community offers sidewalks throughout the community with tree-lined streets, a scenic recreation trail, and a covered pavilion with a cozy firepit overlooking a pond. Conveniently located just minutes from I-20, medical districts, Fort Gordon, shopping and dining in Columbia County.
625-MM-7009-01
New construction
Price cut: $5K (9/1)
$374,900
745 Ronaldsay Road, Grovetown, GA 30813
4beds
2,269sqft
Single Family Residence
Built in 2026
5,227 Square Feet Lot
$374,400 Zestimate®
$165/sqft
$52/mo HOA
What's special
Modern two-story homeStainless steel appliancesDining roomPower pantryTankless water heaterWalk-in closetArchitectural shingles
- 67 days
- 51
- 2
Zillow last checked:
Listing updated:
Listed by:
Sandra Myers Heard 706-863-1775,
Berkshire Hathaway HomeServices Beazley Realtors,
George R Collins 706-799-8631,
Berkshire Hathaway HomeServices Beazley Realtors
Source: Hive MLS,MLS#: 100585620 Originating MLS: REALTORS® of Greater Augusta
Originating MLS: REALTORS® of Greater AugustaFacts & features
Interior
Bedrooms & bathrooms
- Bedrooms: 4
- Bathrooms: 3
- Full bathrooms: 2
- 1/2 bathrooms: 1
Rooms
- Room types: Master Bedroom, Bedroom 2, Bedroom 3, Bedroom 4, Dining Room, Great Room
Primary bedroom
- Level: Upper
- Dimensions: 16 x 16
Bedroom 2
- Level: Upper
- Dimensions: 13 x 13
Bedroom 3
- Level: Upper
- Dimensions: 13 x 12
Bedroom 4
- Level: Upper
- Dimensions: 11 x 13
Dining room
- Level: Main
- Dimensions: 11 x 10
Great room
- Level: Main
- Dimensions: 16 x 18
Kitchen
- Level: Main
- Dimensions: 12 x 15
Heating
- Heat Pump, Fireplace(s), Hot Water, Natural Gas
Cooling
- Ceiling Fan(s), Heat Pump
Appliances
- Included: Vented Exhaust Fan, Built-In Microwave, Built-In Electric Oven, Range, Disposal, Dishwasher, ENERGY STAR Qualified Appliances, Tankless Water Heater
- Laundry: Dryer Hookup, Washer Hookup, Laundry Room
Features
- Walk-in Closet(s), Ceiling Fan(s), Walk-in Shower, Blinds/Shades, Gas Log, Walk-In Closet(s), Wired for Data
- Flooring: LVT/LVP, Carpet, Tile, See Remarks
- Basement: None
- Attic: Pull Down Stairs,Storage
- Number of fireplaces: 1
- Fireplace features: Gas Log
Interior area
- Total structure area: 2,269
- Total interior livable area: 2,269 sqft
Property
Parking
- Total spaces: 2
- Parking features: Garage Faces Front, Concrete, Garage Door Opener, Garage
- Attached garage spaces: 2
Accessibility
- Accessibility features: None
Features
- Levels: Two
- Patio & porch: Covered, Patio, Rear Porch
- Exterior features: Irrigation System, Cluster Mailboxes
- Pool features: None
- Fencing: Privacy,Back Yard
- Has view: Yes
- View description: See Remarks
- Frontage type: See Remarks
Lot
- Size: 5,227 Square Feet
- Features: Landscaped, Sprinklers in Front, Sprinklers in Rear
Details
- Parcel number: 050 654
- Zoning: Residential
- Special conditions: Standard
Construction
Type & style
- Home type: SingleFamily
- Property subtype: Single Family Residence
Materials
- Stone, Fiber Cement, Wood Frame
- Foundation: Slab
- Roof: Architectural Shingle
Condition
- New Construction
- New construction: Yes
- Year built: 2026
Details
- Warranty included: Yes
Utilities & green energy
- Sewer: Public Sewer
- Water: Public
- Utilities for property: Natural Gas Available, Underground Utilities
Community & HOA
Community
- Security: Security System, Smoke Detector(s)
- Subdivision: Misty Meadows
HOA
- Has HOA: Yes
- Amenities included: Sidewalks, Street Lights, Trail(s)
- HOA fee: $624 annually
- HOA name: Bill Beazley Homes Association
- HOA phone: 706-863-4888
Location
- Region: Grovetown
Financial & listing details
- Price per square foot: $165/sqft
- Tax assessed value: $59,500
- Annual tax amount: $627
- Date on market: 7/1/2026
- Cumulative days on market: 68 days
- Listing agreement: Exclusive Right To Sell
- Listing terms: Cash,Conventional,FHA,VA Loan
- Road surface type: Paved
Estimated market value
$374,400
$356,000 - $393,000
$2,261/mo
Price history
| Date | Event | Price |
|---|---|---|
| 9/1/2026 | Price change | $374,900-1.3%$165/sqft |
Source:  Hive MLS #100585620 Report a problem Hive MLS #100585620 Report a problem | ||
| 7/1/2026 | Listed for sale | $379,900+503%$167/sqft |
Source: Hive MLS #100585620 Report a problem | ||
| 5/22/2026 | Sold | $63,000$28/sqft |
Source: Public Record Report a problem | ||
Public tax history
| Year | Property taxes | Tax assessment |
|---|---|---|
| 2025 | $627 +10.6% | $59,500 +4.8% |
| 2024 | $567 | $56,800 |
Find assessor info on the county website
Monthly payment
Est. payment
Payment breakdown
Explore the cost of this home by adjusting the details. Changes won't be saved.Climate risks
Neighborhood: 30813
Nearby schools
Schools provided by the listing agent
- Elementary: Baker Place Elementary
- Middle: Grovetown
- High: Grovetown High
Source: Hive MLS. This data may not be complete. We recommend contacting the local school district to confirm school assignments for this home.
Similar homes
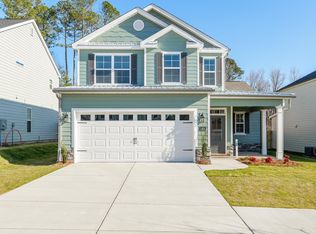
- $389,9003 bd3 ba2.4k sqft656 Ronaldsay Road, Grovetown, GA 30813New Construction
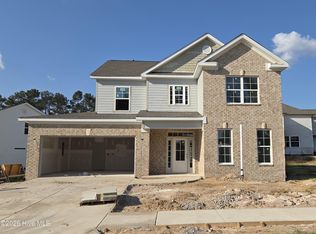
 MLS ID #100585623, Sandra Myers Heard, Berkshire Hathaway HomeServices Beazley Realtors. Hive MLS
 - $383,9004 bd4 ba2.4k sqft8012 Wensleydale Ct, Grovetown, GA 30813New Construction
 MLS ID #223751, Laura Walker, Berkshire Hathaway HomeServices Beazley Realtors. Aiken MLS
 - $399,9004 bd3 ba2.7k sqft3617 Kearsley Street, Grovetown, GA 30813For Sale
 MLS ID #100573432, Janetta B Grizzaffi, Heartland Real Estate. Hive MLS
 - $419,9005 bd4 ba2.7k sqft8004 Wensleydale Court, Grovetown, GA 30813New Construction
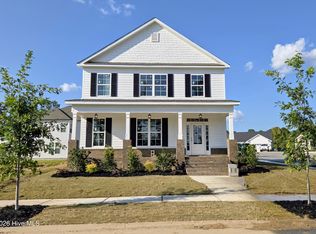 MLS ID #100578206, George R Collins, Berkshire Hathaway HomeServices Beazley Realtors. Hive MLS
 - $449,9005 bd4 ba2.5k sqft733 Ronaldsay Road, Grovetown, GA 30813New ConstructionMLS ID #100592874, Tracy Beard, Berkshire Hathaway HomeServices Beazley Realtors. Hive MLS
- $369,9004 bd3 ba2.2k sqft411 Granard Street, Grovetown, GA 30813New ConstructionHive MLS
- $329,9004 bd3 ba2.3k sqft1028 Lancaster Way, Grovetown, GA 30813For SaleMLS ID #100587735, Brittany Hopkins, Meybohm - New Home Div.. Hive MLS
- $379,9004 bd3 ba2.2k sqft137 Prominence Drive #Tp261, Grovetown, GA 30813New ConstructionMLS ID #98256276, Terri O'Neil, Ivey Realty Associates, Llc. Hive MLS
- $309,9004 bd3 ba2.3k sqft7617 Senators Ridge Drive, Grovetown, GA 30813For SaleMLS ID #100599519, Robert L Key, Key Realty Partners, Llc. Hive MLS
- $392,0004 bd3 ba2.4k sqft846 Balfour Drive #Tp248, Grovetown, GA 30813New ConstructionMLS ID #98256270, Terri O'Neil, Ivey Realty Associates, Llc. Hive MLS
- $309,0004 bd3 ba2.3k sqft448 Sebastian Drive, Grovetown, GA 30813For SaleMLS ID #100594576, Daniel Demers, Sell Your Home Services. Hive MLS
- $409,9005 bd3 ba2.5k sqft5609 Sweetwater Drive, Grovetown, GA 30813New ConstructionMLS ID #100590857, Tillery Park South, Meybohm - New Home Div.. Hive MLS
- $315,0005 bd3 ba2.5k sqft183 Swinton Pond Road, Grovetown, GA 30813For SaleMLS ID #100590604, Robert L Key, Key Realty Partners, Llc. Hive MLS
- $304,9003 bd2 ba1.5k sqft3245 Alexandria Drive, Grovetown, GA 30813For SaleMLS ID #100599515, Ramona Scruggs Murray, Meybohm Real Estate - Wheeler. Hive MLS
- $300,0003 bd2 ba1.5k sqft521 Stirling Bridge Road, Grovetown, GA 30813New ConstructionMLS ID #98204098, Victoria Flores, Meybohm Real Estate - Evans. Hive MLS
- $303,0004 bd3 ba1.8k sqft2072 Lonsdale Drive #Dh342, Grovetown, GA 30813New ConstructionMLS ID #98253828, Terri O'Neil, Ivey Realty Associates, Llc. Hive MLS
- $274,9994 bd2 ba1.7k sqft335 Washington Street, Grovetown, GA 30813For SaleMLS ID #100598398, KOREY SCHICK, Keller Williams Realty Augusta Partners. Hive MLS
- $275,0003 bd3 ba1.6k sqft116 Kenosha Court, Grovetown, GA 30813For SaleMLS ID #100583175, Makayla McCowen, Keller Williams Realty Augusta Partners. Hive MLS
- $258,9003 bd2 ba1.5k sqft567 Cranberry Circle, Grovetown, GA 30813For SaleMLS ID #100578428, Brandon Vickrey, Mike Vickrey & Associates Inc. Hive MLS
- $469,9005 bd4 ba2.8k sqft481 Granard Street, Grovetown, GA 30813New ConstructionMLS ID #100584444, Tillery Park South, Meybohm - New Home Div.. Hive MLS
