WOODMEN VALLEY – A RARE OPPORTUNITY! Experience the perfect blend of mountain serenity & city convenience in this custom ranch 1 level home surrounded by pine trees, dramatic hoodoo rock formations & wildlife. Located just 7 mins from I-25 on paved roads, this private retreat offers county living w/ no HOA, Colorado Springs Fire Department protection, D-20 schools & easy access to the Santa Fe Trail, shopping, restaurants & more. The inviting double front doors open to a beautiful slate & stone entry featuring a custom mantel. The open-concept floor plan showcases a spacious living room w/soaring vaulted beamed ceilings, stunning moss rock gas fireplace & expansive panoramic windows that bring the outdoors in. The adjoining dining area walks out to an incredible huge concrete deck that wraps around nearly half the home, creating the perfect space to relax & enjoy the peaceful setting & scenic views. The kitchen is designed for both function & style w/granite countertops, abundant cabinetry, pantry, breakfast bar, JennAir gas range, KitchenAid dishwasher & refrigerator, built-in Panasonic Genius convention microwave & vent hood. A convenient dry bar w/granite countertops, glassware shelving, cabinetry & a beverage refrigerator/wine cooler makes entertaining a breeze. The main level offers 3 bedrooms. Spacious primary suite w/ adjoining bath featuring dual granite vanities & an oversized tiled walk-in shower. 2 other bedrooms provide flexibility for family /guests or home office. Addl highlights include a Trane XL16 central AC, an oversized detached 2-car garage & a beautifully sloping, wooded lot w/ natural hoodoo rock formations that create an unmatched Colorado setting. Woodmen Valley residents enjoy privately maintained paved roads w/ snow removal through the Woodmen Valley Road Fund (approx. $650 annually). If you've been searching for privacy, natural beauty & a true Colorado lifestyle w/out sacrificing convenience, this exceptional property is a must-see!
Sold for $779,000
Zillow last checked:
Listing updated:
Bought with:
Jade Donbeck
Epique Realty
Source: elevateMLS,MLS#: 4779362
Price history
| Date | Event | Price |
|---|---|---|
| 10/7/2026 | Sold | $779,000-5.6%$468/sqft |
Source:  elevateMLS #4779362 Report a problem elevateMLS #4779362 Report a problem | ||
| 9/9/2026 | Contingent | $825,000$496/sqft |
Source: My State MLS #11962432 Report a problem | ||
| 9/9/2026 | Pending sale | $825,000$496/sqft |
Source:  REcolorado as distributed by MLS GRID #4390146 Report a problem REcolorado as distributed by MLS GRID #4390146 Report a problem | ||
| 8/26/2026 | Price change | $825,000-6.8%$496/sqft |
Source: elevateMLS #4779362 Report a problem | ||
| 8/3/2026 | Listed for sale | $885,000+1.1%$532/sqft |
Source: elevateMLS #4779362 Report a problem | ||
| 9/5/2024 | Sold | $875,000$526/sqft |
Source: Public Record Report a problem | ||
| 7/28/2024 | Contingent | $875,000$526/sqft |
Source: elevateMLS #6396861 Report a problem | ||
| 7/25/2024 | Price change | $875,000-2.8%$526/sqft |
Source: elevateMLS #6396861 Report a problem | ||
| 7/11/2024 | Listed for sale | $900,000+63.9%$541/sqft |
Source: elevateMLS #6396861 Report a problem | ||
| 6/19/2018 | Sold | $549,000+9.8%$330/sqft |
Source: Public Record Report a problem | ||
| 4/27/2018 | Listed for sale | $500,000$301/sqft |
Source: The Platinum Group #9071234 Report a problem | ||
Nearby homes
- $1,270,4005 bd3 ba2.7k sqft775 Timber Valley Rd, Colorado Springs, CO 80919Off Market
- $1,500,0004 bd3 ba5.7k sqft740 Timber Valley Rd, Colorado Springs, CO 80919Sold
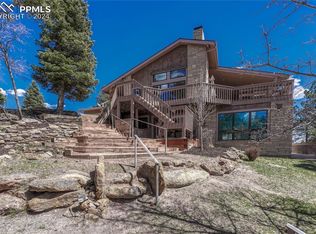
- $876,8004 bd3 ba2.5k sqft790 Hidden Valley Rd, Colorado Springs, CO 80919Off Market

- $1,139,2005 bd4 ba4.8k sqft770 Timber Valley Rd, Colorado Springs, CO 80919Off Market
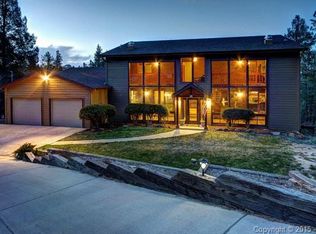
Get a cash offer in 3 minutes
Find out how much your home could sell for in as little as 3 minutes with a no-obligation cash offer.
Estimated market value
$778,900
