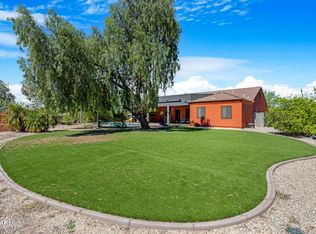
An extraordinary opportunity awaits with this custom-designed luxury estate situated on a sprawling 1.25-acre lot. Arrive via the elegant stamped-concrete circular driveway, setting the stage for the home's striking curb appeal and refined architectural detail.
Designed with both functionality and grandeur in mind, the residence features a split-floorplan layout. The dedicated primary wing serves as a private retreat, complete with an executive office, dedicated home gym, and a lavish primary suite. The suite boasts a private sitting area with direct exterior access, alongside an opulent ensuite bath featuring dual vanities, a custom tiled shower, and a deep soaking tub. On the opposite wing, two generously sized bedrooms share a well-appointed Jack-and-Jill bathroom, each equipped with it's own walk-in closet.
The heart of the home is an expansive great room that flows seamlessly into a chef's island kitchen, perfect for culinary endeavors and everyday living, complemented by a conveniently located guest powder room.
The fully finished basement expands your living space with exceptional versatility--ideal for multi-generational living or next-gen accommodations. Downstairs includes a spacious family room, an additional bedroom and full bath, a dedicated home theater, and a stylish wet bar designed for effortless hosting.
Stepping outside, the resort-style backyard offers an outdoor sanctuary against a backdrop of panoramic mountain views. Enjoy extensive covered and paver patios, an outdoor fireplace area, and a heated pool highlighted by a cascading waterfall and grotto. A private pool house with a half bath and dedicated deck completes this exterior oasis.
Upgrades include polished travertine flooring, coffered ceilings, plantation shutters, and pre-wired surround sound throughout. Enjoy tranquil semi-rural living while remaining just minutes from the vibrant dining, shopping, and amenities of Queen Creek.
For sale
Price cut: $50K (10/29)
$1,250,000
745 W RHEA Road, San Tan Valley, AZ 85143
4beds
4,493sqft
Single Family Residence
Built in 2006
1.25 Acres Lot
$-- Zestimate®
$278/sqft
$-- HOA
What's special
Outdoor fireplace areaFully finished basementLavish primary suiteCustom tiled showerPanoramic mountain viewsExecutive officePre-wired surround sound throughout
- 47 days
- 369
- 30
Zillow last checked:
Listing updated:
Listed by:
Jeff Jones 480-200-5305,
AZ Home Seekers,
Deborah Lemmon 206-650-4491,
AZ Home Seekers
Source: ARMLS,MLS#: 7084403
Facts & features
Interior
Bedrooms & bathrooms
- Bedrooms: 4
- Bathrooms: 5
- Full bathrooms: 3
- 1/2 bathrooms: 2
Heating
- Electric
Cooling
- Central Air, Ceiling Fan(s), ENERGY STAR Qualified Equipment, Programmable Thmstat
Appliances
- Included: Water Softener Owned, Reverse Osmosis, Built-in Microwave, Dishwasher, Disposal, Electric Range
- Laundry: Inside, Gas Dryer Hookup
Features
- Pantry, High Speed Internet, Granite Counters, Double Vanity, Master Downstairs, Breakfast Bar, 9+ Flat Ceilings, Wet Bar, Kitchen Island, Full Bth Master Bdrm, Separate Shwr & Tub
- Flooring: Carpet, Stone
- Windows: Screens, Double Pane Windows
- Basement: Interior Entry,Finished,Full
- Number of fireplaces: 1
- Fireplace features: Exterior Fireplace
Interior area
- Total structure area: 4,493
- Total interior livable area: 4,493 sqft
Property
Parking
- Total spaces: 3
- Parking features: Attached, RV Access/Parking, Garage Door Opener, Extended Length Garage, Direct Access, Circular Driveway, Side Vehicle Entry
- Attached garage spaces: 3
Features
- Stories: 1
- Patio & porch: Covered, Patio
- Exterior features: Rain Gutters, Built-in Barbecue
- Has private pool: Yes
- Pool features: Variable Speed Pump, Outdoor Pool, Play Pool, Heated
- Spa features: None, Bath
- Fencing: Back Yard,Block
- Has view: Yes
- View description: Mountain(s)
Lot
- Size: 1.25 Acres
- Features: North/South Exposure, Sprinklers In Rear, Sprinklers In Front, Grass Back, Auto Timer H2O Front, Auto Timer H2O Back
Details
- Additional structures: Shed(s)
- Parcel number: 21029236
- Horses can be raised: Yes
Construction
Type & style
- Home type: SingleFamily
- Architectural style: Ranch
- Property subtype: Single Family Residence
Materials
- Stucco, Wood Frame
- Foundation: Block
- Roof: Tile
Condition
- Year built: 2006
Details
- Warranty included: Yes
Utilities & green energy
- Electric: 220 Volts in Kitchen
- Sewer: Septic Tank
- Water: Pvt Water Company
Green energy
- Energy efficient items: Multi-Zones
Community & HOA
Community
- Security: Fire Escape
- Subdivision: Bonanza Highlands
HOA
- Has HOA: No
- Services included: No Fees
Location
- Region: San Tan Valley
Financial & listing details
- Price per square foot: $278/sqft
- Tax assessed value: $738,595
- Annual tax amount: $2,882
- Date on market: 9/25/2026
- Cumulative days on market: 47 days
- Listing terms: VA Loan,Cash,Conventional
- Ownership: Fee Simple
- Electric utility on property: Yes
- Road surface type: Dirt
Estimated market value
Not available
Estimated sales range
Not available
Not available
Price history
| Date | Event | Price |
|---|---|---|
| 10/29/2026 | Price change | $1,250,000-3.8%$278/sqft |
Source:  ARMLS #7084403 Report a problem | ||
| 9/25/2026 | Listed for sale | $1,300,000+123%$289/sqft |
Source: ARMLS #7084403 Report a problem | ||
| 6/14/2017 | Sold | $583,000-1.2%$130/sqft |
Source: ARMLS #5510733 Report a problem | ||
| 5/11/2017 | Price change | $589,900-1.7%$131/sqft |
Source: RE/MAX Renaissance Realty #5510733 Report a problem | ||
| 3/4/2017 | Price change | $599,9000%$134/sqft |
Source: RE/MAX Renaissance Realty #5510733 Report a problem | ||
| 2/24/2017 | Price change | $600,000+0.2%$134/sqft |
Source: RE/MAX Renaissance Realty #5510733 Report a problem | ||
| 2/5/2017 | Listed for sale | $599,000+98.7%$133/sqft |
Source: RE/MAX Renaissance Realty #5510733 Report a problem | ||
| 9/28/2010 | Sold | $301,500+0.5%$67/sqft |
Source: ARMLS #4375766 Report a problem | ||
| 6/26/2010 | Listed for sale | $299,900$67/sqft |
Source: US PREFERRED REALTY #4375766 Report a problem | ||
Public tax history
| Year | Property taxes | Tax assessment |
|---|---|---|
| 2026 | $3,444 +1.1% | $73,858 +2.3% |
| 2025 | $3,405 0% | $72,199 -20.5% |
| 2024 | $3,407 +2% | $90,853 +32.9% |
| 2023 | $3,342 -10% | $68,339 -8.4% |
| 2022 | $3,711 +11.1% | $74,637 +3.1% |
| 2021 | $3,339 +15.9% | $72,389 +6.4% |
| 2020 | $2,882 | $68,040 +61.7% |
| 2019 | -- | $42,070 +11.2% |
| 2018 | -- | $37,847 +4.1% |
| 2017 | $2,631 -2.9% | $36,347 |
| 2016 | $2,709 +4.6% | -- |
| 2014 | $2,590 | $21,879 |
| 2013 | -- | -- |
| 2012 | -- | -- |
| 2011 | -- | $20,865 -44.6% |
| 2010 | -- | $37,688 |
| 2009 | -- | -- |
| 2008 | -- | -- |
| 2007 | -- | -- |
Find assessor info on the county website
Monthly payment
Est. payment
Payment breakdown
Explore the cost of this home by adjusting the details. Changes won't be saved.Climate risks
Neighborhood: 85143
Nearby schools
Schools provided by the listing agent
- Elementary: San Tan Heights Elementary
- Middle: San Tan Heights Elementary
- High: San Tan Foothills High School
- District: Florence Unified School District
Source: ARMLS. This data may not be complete. We recommend contacting the local school district to confirm school assignments for this home.
Similar homes
- $1,199,0004 bd4 ba3.5k sqft750 W ZION Lane, San Tan Valley, AZ 85143For Sale
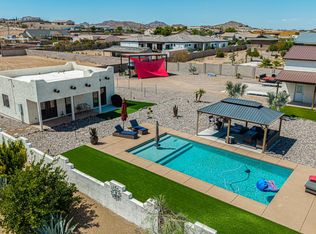 MLS ID #7058077, Nikki G Miller, HomeSmart. ARMLS
- $1,275,0004 bd4 ba3.5k sqft223 W FAIRFIELD Street, San Tan Valley, AZ 85143For Sale
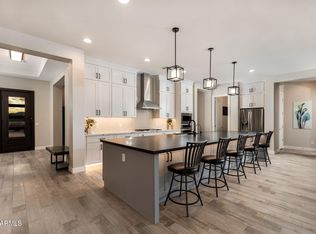 MLS ID #7059278, Taylor Jasper, The Brokery. ARMLS
- $1,230,0006 bd5 ba3.5k sqft27426 N GARY Road, San Tan Valley, AZ 85144For Sale
 MLS ID #7099751, Christopher G Leskovsky, LPT Realty, LLC. ARMLS
- $1,099,0004 bd4 ba2.9k sqft549 W Haxtun Street, San Tan Valley, AZ 85143For Sale
 MLS ID #7052949, Lana Stevens, LPT Realty, LLC. ARMLS
