Welcome to Regency Oaks, where timeless curb appeal meets resort-style Florida living. Nestled on a quiet dead-end street and surrounded by mature landscaping, this meticulously maintained 3-bedroom, 2-bath pool home offers over 2,300 square feet of thoughtfully designed living space and an impressive list of upgrades. From the stamped driveway, screened front porch, and elegant glass entry to the crown molding, plantation shutters, and architectural details throughout, every inch of this home reflects exceptional pride of ownership. The spacious split-bedroom floor plan features formal living and dining rooms, while the inviting family room is anchored by a cozy propane gas fireplace and enhanced by custom shutters and updated windows. At the heart of the home, the beautifully appointed kitchen offers stainless steel appliances, a center island, breakfast bar, tile backsplash, abundant cabinetry, and a sun-filled breakfast nook overlooking the pool.
The oversized primary suite provides a private retreat with dual closets, direct pool access, and a luxurious en-suite bath featuring dual vanities, a jetted garden tub, and walk-in shower. Step outside to your own backyard oasis featuring a screened pool enclosure, covered lanai, and outdoor kitchen complete with built-in grill, sink, and storage. The sparkling pool is enhanced by a solar heating system with updated solar panels and newer pool equipment, allowing for year-round enjoyment.
Additional highlights include a newer roof, updated A/C compressor, hurricane panels, screened oversized garage with hideaway garage door screen, attic flooring for additional storage, interior laundry room, propane service, updated sprinkler control box, and numerous recent maintenance and cosmetic improvements that showcase the exceptional care this home has received over the years. Conveniently located just minutes from shopping, dining, medical facilities, and everyday conveniences, this move-in ready home offers the perfect blend of comfort, functionality, and Florida outdoor living. Homes with this level of care, upgrades, and resort-style amenities rarely become available--schedule your private showing today before someone else calls this Regency Oaks retreat home.
Sold for $378,000
Zestimate®
$378,000
7450 Aloe Dr, Spring Hill, FL 34607
3beds
2,335sqft
Single Family Residence
Built in 1998
8,712 Square Feet Lot
$378,000 Zestimate®
$162/sqft
$2,559 Estimated rent
Home value
$378,000
$348,000 - $412,000
$2,559/mo
Zestimate® history
Owner options
List your home for rent
$2,559/mo
Rent Zestimate®
Find your next renter with Zillow Rental Manager. Plus, with online applications, you can quickly screen prospective tenants – for free.
$2,559/mo
Rent Zestimate®
Refinance and save
$2,663/mo
Est. payment
Refinancing to a lower rate could help reduce your monthly payments and save thousands over the life of the loan.
$2,663/mo
Est. payment
Explore your selling options
Work with a Zillow partner agent
Leverage their expertise and Zillow's premium Showcase listings to get your home seen by more buyers.
Get startedList with your own agent
Get your home in front of millions of buyers by listing it on Zillow.
Learn how to do itSell it yourself
Take full control of how buyers see your home on Zillow by listing For Sale by Owner (FSBO).
List your homeWhat's special
Screened pool enclosureCozy propane gas fireplaceCenter islandCovered lanaiBreakfast barElegant glass entryScreened oversized garage
Zillow last checked:
Listing updated:
Listed by:
Dale P. Denis 352-584-5961,
Keller Williams-Elite Partners
Bought with:
NON MEMBER
NON MEMBER
Source: HCMLS,MLS#: 2259568
Facts & features
Interior
Bedrooms & bathrooms
- Bedrooms: 3
- Bathrooms: 2
- Full bathrooms: 2
Primary bedroom
- Area: 264
- Dimensions: 22x12
Bedroom 2
- Area: 168
- Dimensions: 12x14
Bedroom 3
- Area: 144
- Dimensions: 12x12
Dining room
- Area: 272
- Dimensions: 17x16
Family room
- Area: 208
- Dimensions: 16x13
Kitchen
- Area: 195
- Dimensions: 15x13
Living room
- Area: 180
- Dimensions: 15x12
Other
- Description: Breakfast Nook
- Area: 90
- Dimensions: 10x9
Other
- Description: Screened Front Porch
- Area: 56
- Dimensions: 8x7
Other
- Description: Covered Rear Lanai
- Area: 110
- Dimensions: 11x10
Other
- Description: Garage
- Area: 462
- Dimensions: 22x21
Other
- Description: Screened Pool Cage
- Area: 442
- Dimensions: 26x17
Other
- Description: Entry Foyer
- Area: 49
- Dimensions: 7x7
Other
- Description: Laundry Room
- Area: 42
- Dimensions: 7x6
Other
- Description: Covered Lanai & Outdoor Kitchen Area
- Area: 60
- Dimensions: 10x6
Heating
- Central, Electric
Cooling
- Central Air
Appliances
- Included: Dishwasher, Disposal, Microwave, Refrigerator
Features
- Breakfast Bar, Breakfast Nook, Ceiling Fan(s), Eat-in Kitchen, Entrance Foyer, His and Hers Closets, Kitchen Island, Primary Bathroom -Tub with Separate Shower, Split Bedrooms, Walk-In Closet(s), Other, Split Plan
- Flooring: Carpet, Laminate, Tile, Wood
- Number of fireplaces: 1
- Fireplace features: Electric
Interior area
- Total structure area: 2,335
- Total interior livable area: 2,335 sqft
Property
Parking
- Total spaces: 2
- Parking features: Attached, Garage, Garage Door Opener
- Attached garage spaces: 2
Features
- Levels: One
- Stories: 1
- Patio & porch: Front Porch, Rear Porch, Screened
- Exterior features: Other
- Has private pool: Yes
- Pool features: In Ground, Screen Enclosure
Lot
- Size: 8,712 Square Feet
- Dimensions: 75 x 112 x 75 x 111
- Features: Dead End Street
Details
- Parcel number: R10 223 17 3253 0000 3440
- Zoning: PDP
- Zoning description: PUD
- Special conditions: Standard
Construction
Type & style
- Home type: SingleFamily
- Architectural style: Contemporary
- Property subtype: Single Family Residence
Materials
- Block, Concrete, Stucco
- Roof: Shingle
Condition
- New construction: No
- Year built: 1998
Utilities & green energy
- Electric: Underground
- Sewer: Public Sewer
- Water: Public
- Utilities for property: Cable Available, Electricity Connected, Sewer Connected, Water Connected, Propane
Community & HOA
Community
- Security: Smoke Detector(s)
- Subdivision: Regency Oaks
HOA
- Has HOA: No
Location
- Region: Spring Hill
Financial & listing details
- Price per square foot: $162/sqft
- Tax assessed value: $350,638
- Annual tax amount: $2,007
- Date on market: 5/29/2026
- Listing terms: Cash,Conventional,FHA,VA Loan
- Electric utility on property: Yes
- Road surface type: Paved
Price history
| Date | Event | Price |
|---|---|---|
| 11/2/2026 | Sold | $378,000-3.1%$162/sqft |
Source:  HCMLS #2259568 Report a problem | ||
| 9/9/2026 | Pending sale | $389,900$167/sqft |
Source: HCMLS #2259568 Report a problem | ||
| 7/24/2026 | Price change | $389,900-2.5%$167/sqft |
Source: HCMLS #2259568 Report a problem | ||
| 5/29/2026 | Listed for sale | $399,900+1677.3%$171/sqft |
Source: HCMLS #2259568 Report a problem | ||
| 6/12/1996 | Sold | $22,500$10/sqft |
Source: Public Record Report a problem | ||
Public tax history
| Year | Property taxes | Tax assessment |
|---|---|---|
| 2025 | $2,007 +0.3% | $143,233 +2.9% |
| 2024 | $2,000 +3.7% | $139,196 +3% |
| 2023 | $1,929 +5% | $135,142 +3% |
| 2022 | $1,837 0% | $131,206 +3% |
| 2021 | $1,838 +6.9% | $127,384 +1.4% |
| 2020 | $1,720 | $125,625 +2.3% |
| 2019 | -- | $122,801 +1.9% |
| 2018 | $1,242 -21% | $120,511 +2.1% |
| 2017 | $1,572 | $118,032 +2.1% |
| 2016 | $1,572 +3.3% | $115,604 +0.7% |
| 2015 | $1,521 +1% | $114,800 +0.8% |
| 2014 | $1,507 +27.2% | $113,889 +1.5% |
| 2013 | $1,184 +2.2% | $112,206 -1% |
| 2012 | $1,159 -0.2% | $113,380 -0.9% |
| 2011 | $1,161 | $114,419 +62.4% |
| 2010 | -- | $70,436 -52.3% |
| 2009 | $1,661 -2% | $147,777 +0.1% |
| 2008 | $1,695 -15.3% | $147,629 +5.6% |
| 2006 | $2,002 | $139,833 +3% |
| 2005 | -- | $135,760 +3% |
| 2004 | $2,012 +0.7% | $131,806 +1.9% |
| 2003 | $1,998 +2.6% | $129,348 +2.4% |
| 2002 | $1,946 +3.3% | $126,316 +1.6% |
| 2001 | $1,884 +2.2% | $124,327 -4.6% |
| 2000 | $1,843 | $130,340 |
Find assessor info on the county website
Neighborhood: Regency Oaks
Nearby homes
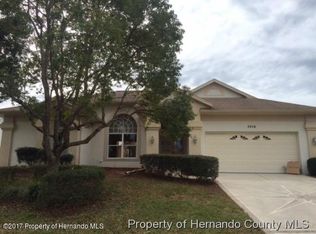
- $298,1004 bd2 ba2.9k sqft7456 Aloe Dr, Spring Hill, FL 34607Off Market
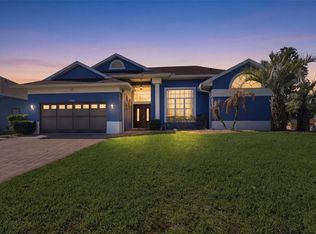
- $365,0003 bd3 ba1.9k sqft7442 Aloe Dr, Spring Hill, FL 34607Sold
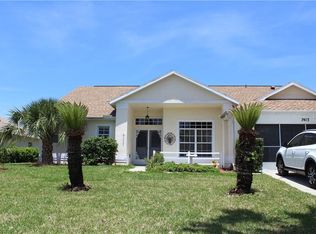
- $301,0003 bd2 ba1.8k sqft7413 Cool Breeze Ct, Spring Hill, FL 34607Off Market
- $302,2003 bd2 ba2.2k sqft7421 Cool Breeze Ct, Spring Hill, FL 34607Off Market
- $287,5003 bd2 ba1.7k sqft7462 Aloe Dr, Spring Hill, FL 34607Off Market
- $302,0002 bd2 ba1.7k sqft7451 Aloe Dr, Spring Hill, FL 34607Off Market
- $326,1004 bd3 ba2k sqft7405 Cool Breeze Ct, Spring Hill, FL 34607Off Market
- $378,1004 bd2 ba3.2k sqft7457 Aloe Dr, Spring Hill, FL 34607Off Market
Nearby schools
GreatSchools rating
- 2/10Deltona Elementary SchoolGrades: PK-5Distance: 3 mi
- 4/10Fox Chapel Middle SchoolGrades: 6-8Distance: 1.7 mi
- 4/10Weeki Wachee High SchoolGrades: 9-12Distance: 7.1 mi
Schools provided by the listing agent
- Elementary: Deltona
- Middle: Fox Chapel
- High: Weeki Wachee
Source: HCMLS. This data may not be complete. We recommend contacting the local school district to confirm school assignments for this home.
Get a cash offer in 3 minutes
Find out how much your home could sell for in as little as 3 minutes with a no-obligation cash offer.
Estimated market value
$378,000
Get a cash offer in 3 minutes
Find out how much your home could sell for in as little as 3 minutes with a no-obligation cash offer.
Estimated market value
