Skip main navigation
For sale
  • $350,000

    7450 Hill Rd, Philadelphia, PA 19128

    4beds
    1,706sqft
    : Get pre-qualified
    Single Family Residence
    Built in 1964
    3,668 Square Feet Lot
    $344,500 Zestimate®
    $205/sqft
    $-- HOA

    What's special

    Classic brick facadeSprawling gated yardHuge finished basementQuiet low-traffic blockSunlit eat-in kitchenConvenient powder roomFormal dining room
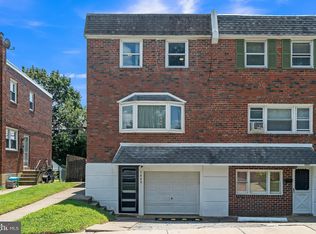
    Offering a suburban setting, endless potential, and abundant space inside and out, 7450 Hill Road is a hidden gem in a prime Roxborough location! This semi-detached home offers 4 bedrooms, 2.5 bathrooms, a huge finished basement, a 1-car driveway, central a/c, and a sprawling gated yard. A quiet, low-traffic block leads to the classic brick facade. Inside, the bright and airy main level features an oversized living room with expansive windows, a formal dining room and a convenient powder room at the center, and a sunlit eat-in kitchen at the front. Upstairs, the large primary suite has an attached bathroom, while three more bright, spacious bedrooms and a second full bathroom are down the hall. Down in the finished basement, there are two huge separate spaces along with storage and a private entrance, making it ideal for a future in-law suite, media room, or gym. Out back, the grassy yard offers tons of room for entertaining, gardening, pets, or creating an incredible outdoor oasis. In addition to everything inside, this location is close to shops and restaurants along Ridge Ave, including Target and ShopRite, plus there’s easy access to lively Main St in Manayunk, Chestnut Hill, Conshohocken, and I-76. Schedule your showing today! Some photos have been AI enhanced.
    4 days
    |
    857
    |
    54
    |

    Likely to sell faster than

    Zillow last checked:

    Listing updated:

    Listed by:

    Stuart Cohen 215-275-0800,

    KW Empower 215-627-3500,

    Listing Team: The Mike Mccann Team

    Source: Bright MLS,MLS#: PAPH2626694MLS Logo

    Tour with a local agent

      Facts & features

      Interior

      Bedrooms & bathrooms
      • Bedrooms: 4
      • Bathrooms: 3
      • Full bathrooms: 2
      • 1/2 bathrooms: 1
      • Main level bathrooms: 3
      • Main level bedrooms: 4
      Basement
      • Area: 0
      Heating
      • Forced Air, Natural Gas
      Cooling
      • Central Air, Electric
      Appliances
      • Included: Gas Water Heater
      • Laundry: Has Laundry
      Features
      • Basement: Finished
      • Has fireplace: No
      Interior area
      • Total structure area: 1,706
      • Total interior livable area: 1,706 sqft
      • Finished area above ground: 1,706
      • Finished area below ground: 0
      Video & virtual tour

      Property

      Parking
      • Total spaces: 2
      • Parking features: Driveway
      • Uncovered spaces: 2
      Accessibility
      • Accessibility features: None
      Features
      • Levels: Two
      • Stories: 2
      • Pool features: None
      Lot
      • Size: 3,668 Square Feet
      • Dimensions: 25.00 x 120.00
      Details
      • Additional structures: Above Grade, Below Grade
      • Parcel number: 214217300
      • Zoning: RSA3
      • Special conditions: Standard

      Construction

      Type & style
      • Home type: SingleFamily
      • Architectural style: AirLite
      • Property subtype: Single Family Residence
      • Attached to another structure: Yes
      Materials
      • Masonry
      • Foundation: Other
      Condition
      • New construction: No
      • Year built: 1964

      Utilities & green energy

      • Sewer: Public Sewer
      • Water: Public

      Community & HOA

      Community
      • Subdivision: Roxborough
      HOA
      • Has HOA: No
      Location
      • Region: Philadelphia
      • Municipality: PHILADELPHIA

      Financial & listing details

      • Price per square foot: $205/sqft
      • Tax assessed value: $346,800
      • Annual tax amount: $4,854
      • Date on market: 5/27/2026
      • Listing agreement: Exclusive Right To Sell
      • Inclusions: All Appliances In The House
      • Ownership: Fee Simple
      Get pre-qualifiedBe ready to make an offer.
      Connect with an agentGet info on this home, tour, and more.
      Calculate monthly paymentSee if you can afford this home.

        Estimated market value

        $344,500

        $327,000 - $362,000

        $2,415/mo

        Price history

        DateEventPrice
        5/27/2026Listed for sale$350,000$205/sqft
        Source: Bright MLS #PAPH2626694 Report a problem

        Public tax history

        YearProperty taxesTax assessment
        2025$4,855 +21.1%$346,800 +21.1%
        2024$4,009 $286,400
        2023$4,009 +18.9%$286,400
        2022$3,371 --
        2021$3,371 +3.6%--
        2018$3,253 -85%--
        2017$21,731 --
        2016$21,731 --
        2015$21,731 --
        2014$21,731 $222,400 +698.9%
        2012-- $27,840

        Find assessor info on the county website

        Monthly payment

        Est. payment

          Payment breakdown

          Explore the cost of this home by adjusting the details. Changes won't be saved.
          All calculations are estimates and provided by Zillow, Inc. for informational purposes only. Actual amounts may vary.
          HOA fees may include property taxes on listings classified as Co-Ops. Contact the listing agent and/or owner for fee details.
          Mortgage interest rates are dependent on a number of factors, including credit score, down payment, and repayment length. Interest rate data provided by Zillow Group Marketplace, Inc. as of 1/1/1970 from various mortgage lenders with which we have lead or other similar arrangements; the Estimated Payment is an average of those rates.
          See how much you could borrow to make a competitive offer.

          Climate risks

          Neighborhood: Roxborough

          Getting around

          61 / 100
          Somewhat Walkable
          40 / 100
          Some Transit
          49 / 100
          Somewhat Bikeable

          Nearby schools

          GreatSchools rating
          Schools provided by the listing agent
          • District: The School District Of Philadelphia

          Source: Bright MLS. This data may not be complete. We recommend contacting the local school district to confirm school assignments for this home.

          A local agent can set up tours, give advice and negotiate with sellers.

          Browse local experts

          Similar homes

          Skip to the end of the carouselSkip to the beginning of the carousel