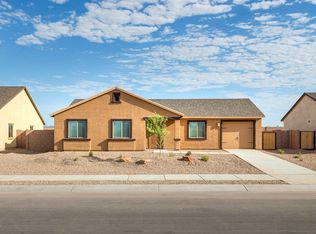
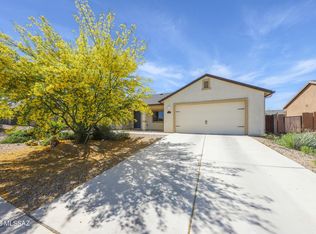
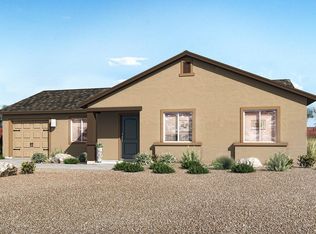
Featuring three bedrooms, two bathrooms and a large covered front porch, there is nothing you won't love about the Crescent floor plan. The chef-ready kitchen with granite countertops, a spacious undermount kitchen sink and recessed lighting add style to the home and you will love entertaining and preparing meals in this space with all of the included upgrades. Just off the kitchen, the large living and dining room provide plenty of space for the entire family to spread out comfortably. The private master suite and one of the additional bedrooms both include a spacious walk-in closet. Complete with a two-car garage and front yard landscaping, you will fall in love with this home!
Sold for $275,186
Price history
| Date | Event | Price |
|---|---|---|
| 7/22/2026 | Sold | $275,186+8.8%$180/sqft |
Source: Public Record Report a problem | ||
| 3/15/2021 | Sold | $252,900$165/sqft |
Source:  MLS of Southern Arizona #22025206 Report a problem MLS of Southern Arizona #22025206 Report a problem | ||
| 3/3/2021 | Pending sale | $252,900-0.4%$165/sqft |
Source: MLS of Southern Arizona #22025206 Report a problem | ||
| 2/11/2021 | Listing removed | -- |
Source: Local MLS Report a problem | ||
| 1/16/2021 | Pending sale | $253,900$166/sqft |
Source:  MLSSAZ/Tucson AOR #22025206 Report a problem MLSSAZ/Tucson AOR #22025206 Report a problem | ||
| 1/13/2021 | Listed for sale | $253,900$166/sqft |
Source:  LGI Homes #22025206 Report a problem LGI Homes #22025206 Report a problem | ||
| 11/30/2020 | Pending sale | $253,900$166/sqft |
Source: MLS of Southern Arizona #22025206 Report a problem | ||
| 10/7/2020 | Listed for sale | $253,900$166/sqft |
Source: LGI Realty Arizona #22025206 Report a problem | ||
Get a cash offer in 3 minutes
Find out how much your home could sell for in as little as 3 minutes with a no-obligation cash offer.
Estimated market value
$301,500
