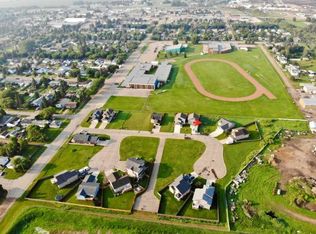
Typically distance to town is measured in miles or kilometers, not here, measurements are in feet or meters. This two bedroom home (plus one in the basement with easy potential for another) has all the perks of 11 plus acres of land but the convenience of being across the road from town. Tons of features from updated bathrooms kitchen and bedrooms to additional bedrooms and bathroom developed in the basement. A two car garage is awesome but an additional 1000+ square foot shop is even better. Keep your toys and vehicles out of the element. Lots of additional storage as well. A one of a kind property
For sale
C$378,900
74504 S 172nd Rdg, High Prairie, AB T0G 1E0
3beds
1,009sqft
Single Family Residence
Built in 1970
11.54 Acres Lot
$-- Zestimate®
C$376/sqft
C$-- HOA
What's special
- 551 days
- 9
- 1
Zillow last checked:
Listing updated:
Listed by:
Gordon Olson, Broker,
Century 21 Sunnyside Realty
Source: courtesy of Pillar9 System,MLS®#: A2197123 Originating MLS®#: Grande Prairie
Originating MLS®#: Grande PrairieFacts & features
Interior
Bedrooms & bathrooms
- Bedrooms: 3
- Bathrooms: 3
- Full bathrooms: 2
- 1/2 bathrooms: 1
Bedroom
- Level: Main
- Dimensions: 9`7" x 11`3"
Other
- Level: Main
- Dimensions: 11`5" x 12`4"
Bedroom
- Level: Basement
- Dimensions: 10`6" x 10`6"
Other
- Level: Main
- Dimensions: 2`11" x 4`7"
Other
- Level: Basement
- Dimensions: 5`0" x 6`10"
Other
- Level: Main
- Dimensions: 5`0" x 8`0"
Bonus room
- Level: Main
- Dimensions: 11`7" x 11`0"
Family room
- Level: Basement
- Dimensions: 12`9" x 14`11"
Other
- Level: Main
- Dimensions: 15`2" x 11`4"
Laundry
- Level: Basement
- Dimensions: 10`7" x 11`4"
Living room
- Level: Main
- Dimensions: 13`4" x 11`7"
Storage
- Level: Basement
- Dimensions: 10`10" x 10`11"
Heating
- Forced Air
Cooling
- None
Appliances
- Included: Electric Stove, Refrigerator, Washer/Dryer
- Laundry: In Basement
Features
- Laminate Counters, No Smoking Home
- Flooring: Laminate, Linoleum, Vinyl
- Basement: Full
- Number of fireplaces: 1
- Fireplace features: Wood Burning Stove
Interior area
- Total interior livable area: 1,009 sqft
Property
Parking
- Total spaces: 6
- Parking features: Double Garage Detached, Parking Pad, Quad or More Attached
- Garage spaces: 6
- Has uncovered spaces: Yes
Features
- Levels: One
- Stories: 1
- Patio & porch: Deck, Enclosed
- Exterior features: Rain Gutters, Storage
- Pool features: Community
- Fencing: Partial
Lot
- Size: 11.54 Acres
- Features: Creek/River/Stream/Pond, Garden, Lawn, Paved
Details
- Parcel number: 93848329
- Zoning: Residential
Construction
Type & style
- Home type: SingleFamily
- Architectural style: Acreage with Residence,Bungalow
- Property subtype: Single Family Residence
Materials
- Mixed, Wood Siding
- Foundation: Concrete Perimeter
- Roof: Asphalt Shingle
Condition
- New construction: No
- Year built: 1970
Community & HOA
Community
- Features: Airport/Runway
- Subdivision: NONE
HOA
- Has HOA: No
Location
- Region: High Prairie
Financial & listing details
- Price per square foot: C$376/sqft
- Date on market: 2/26/2025
- Inclusions: Window coverings, garden sheds
Price history
Price history is unavailable.
Public tax history
Tax history is unavailable.
Climate risks
Neighborhood: T0G
Nearby schools
GreatSchools rating
No schools nearby
We couldn't find any schools near this home.


Similar homes
- C$345,0004 bd3 ba1.1k sqft4844 W 57th Ave, High Prairie, AB T0G 1E0For Sale
 MLS ID #A2332098, Gordon Olson, Broker, Century 21 Sunnyside Realty. courtesy of Pillar9 System
 - C$345,0004 bd3 ba1.1k sqft4844 57th Ave, High Prairie, AB T0G 1E0For Sale
 Century 21 Canada
 - C$379,9004 bd3 ba1.2k sqft5069 N Cornerstone, High Prairie, AB T0G 1E0For Sale
 MLS ID #A2303558, Jason Shewchuk, Associate, Grassroots Realty Group - High Prairie. courtesy of Pillar9 System
 - C$199,6003 bd1 ba960 sqft5820 N 48th St, High Prairie, AB T0G 1E0For Sale
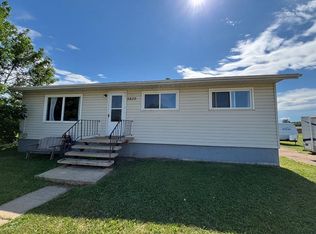 MLS ID #A2236790, Misty Gaudet, Associate Broker, Grassroots Realty Group - High Prairie. courtesy of Pillar9 System
