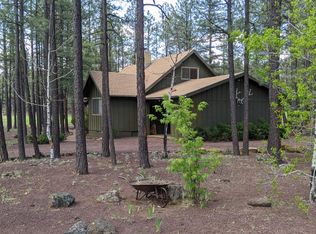
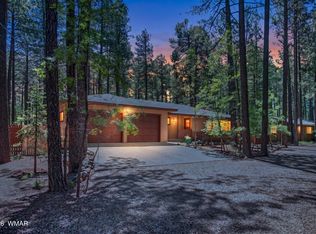
GOLF COURSE LOT AND COMPLETELY REMODELED! Welcome to your recently remodeled (very rare in Pinetop) dream getaway or full-time cabin located on a spacious 1/2 acre lot on the 14th green of Pinetop Country Club. 3 bed/3 bath/2 car garage/storage shed, covered deck with gorgeous view of the golf course. Fully remodeled in 2025 with all new hard wood and tile flooring, all new cabinets, new quartzite countertops, new appliances, new lighting/fans, new showers with an addition of a shower in 3rd bathroom, new drywall throughout, new window coverings, new interior and exterior paint, new stone fireplace, new asphalt driveway, new tankless water heater, new front door, new Central alarm with three exterior cameras. $200K spent on remodel Furniture, decor, TVs, all linens and household items ($44k) included with full price offer!! Furniture was purchased brand new from Living Spaces, Creative Leather, Wayfair, Nathan James, Furniture Row. 2023 Icon Epic e60L lithium 6-seater golf cart available for $15K on a separate bill of sale.
Owner/Agent
Active
Price cut: $10K (7/28)
$865,000
7451 Buck Springs Rd, Pinetop, AZ 85935
3beds
3baths
1,532sqft
:
Get pre-qualified$5,166/mo
Single Family Residence
Built in 1970
0.45 Acres Lot
$849,300 Zestimate®
$565/sqft
$2/mo HOA
What's special
Golf course lotNew stone fireplaceNew drywall throughoutNew window coveringsNew asphalt drivewayNew quartzite countertopsNew tankless water heater
- 236 days |
- 780 |
- 35 |
Zillow last checked:
Listing updated:
Listed by:
Danielle R Koski 602-999-1681,
HomeSmart
Source: WMAOR,MLS#: 258827
Facts & features
Interior
Bedrooms & bathrooms
- Bedrooms: 3
- Bathrooms: 3
Heating
- Natural Gas, Forced Air
Cooling
- Portable Cooler
Features
- Shower, Double Vanity, Living/Dining Room Combo, Breakfast Bar, Split Bedroom
- Flooring: Wood
- Windows: Blinds, Double Pane Windows, Skylight(s), Window Treatments
- Has fireplace: Yes
Interior area
- Total structure area: 1,532
- Total interior livable area: 1,532 sqft
Property
Parking
- Parking features: Parking Pad
- Has garage: Yes
- Has uncovered spaces: Yes
Features
- Patio & porch: Deck
- Exterior features: Rain Gutters
- Fencing: Privacy
Lot
- Size: 0.45 Acres
- Features: On Golf Course, Wooded, Tall Pines On Lot, Landscaped
Details
- Additional structures: Utility Building
- Additional parcels included: No
- Parcel number: 41141064
Construction
Type & style
- Home type: SingleFamily
- Architectural style: Cabin
- Property subtype: Single Family Residence
Materials
- Wood Frame
- Foundation: Stemwall
- Roof: Metal,Pitched
Condition
- Year built: 1970
- Major remodel year: 2025
Utilities & green energy
- Electric: Navopache
- Water: Metered Water Provider
- Utilities for property: Sewer Available, Water Connected
Community & HOA
Community
- Security: Smoke Detector(s), Carbon Monoxide Detector(s), Security System
- Subdivision: Pinetop Country Club
HOA
- Has HOA: Yes
- HOA fee: $25 annually
- HOA name: Yes
Location
- Region: Pinetop
Financial & listing details
- Price per square foot: $565/sqft
- Tax assessed value: $527,598
- Annual tax amount: $2,551
- Date on market: 7/22/2026
- Ownership type: No
- Electric utility on property: Yes
- Road surface type: Paved
Estimated market value
$849,300
$807,000 - $892,000
$3,076/mo
Price history
| Date | Event | Price |
|---|---|---|
| 7/28/2026 | Price change | $865,000-1.1%$565/sqft |
Source:  ARMLS #6953833 Report a problem ARMLS #6953833 Report a problem | ||
| 6/17/2026 | Price change | $875,000-2.8%$571/sqft |
Source: ARMLS #6953833 Report a problem | ||
| 5/29/2026 | Price change | $899,995-1.6%$587/sqft |
Source: ARMLS #6953833 Report a problem | ||
| 5/13/2026 | Price change | $915,000-2.1%$597/sqft |
Source:  WMAOR #258827 Report a problem WMAOR #258827 Report a problem | ||
| 4/10/2026 | Price change | $935,000-3.1%$610/sqft |
Source: ARMLS #6953833 Report a problem | ||
| 3/10/2026 | Price change | $965,000-3.5%$630/sqft |
Source: ARMLS #6953833 Report a problem | ||
| 2/22/2026 | Price change | $999,950-2.4%$653/sqft |
Source: ARMLS #6953833 Report a problem | ||
| 2/3/2026 | Price change | $1,024,950-2.4%$669/sqft |
Source: WMAOR #258827 Report a problem | ||
| 12/29/2025 | Price change | $1,049,950-4.5%$685/sqft |
Source: ARMLS #6953833 Report a problem | ||
| 12/3/2025 | Listed for sale | $1,099,950+78.9%$718/sqft |
Source: WMAOR #258827 Report a problem | ||
| 6/28/2024 | Sold | $615,000+2.5%$401/sqft |
Source: WMAOR #250185 Report a problem | ||
| 6/28/2024 | Listed for sale | $599,950$392/sqft |
Source: WMAOR #250185 Report a problem | ||
| 5/23/2024 | Listing removed | -- |
Source: WMAOR #250185 Report a problem | ||
| 4/16/2024 | Listed for sale | $599,950$392/sqft |
Source: WMAOR #250185 Report a problem | ||
| 4/9/2024 | Pending sale | $599,950$392/sqft |
Source: WMAOR #250185 Report a problem | ||
| 4/1/2024 | Listed for sale | $599,950$392/sqft |
Source: WMAOR #250185 Report a problem | ||
Public tax history
| Year | Property taxes | Tax assessment |
|---|---|---|
| 2026 | $3,088 +21% | $52,759 0% |
| 2025 | $2,551 +4.8% | $52,760 +16.4% |
| 2024 | $2,434 +11.6% | $45,341 -13.9% |
| 2023 | $2,182 -11.2% | $52,691 +46.6% |
| 2022 | $2,458 -4% | $35,952 +4.4% |
| 2021 | $2,561 -0.3% | $34,441 -3.1% |
| 2020 | $2,567 +3.3% | $35,539 |
| 2019 | $2,484 +11% | -- |
| 2018 | $2,238 | -- |
| 2017 | $2,238 +5.4% | -- |
| 2016 | $2,123 | -- |
| 2015 | $2,123 | $20,016 |
| 2014 | -- | -- |
| 2013 | -- | -- |
| 2012 | -- | -- |
| 2011 | -- | -- |
| 2010 | -- | -- |
| 2009 | -- | -- |
| 2008 | $2,239 | -- |
| 2007 | -- | -- |
| 2006 | $2,138 | -- |
| 2005 | -- | -- |
Find assessor info on the county website
Monthly payment
Est. payment
Payment breakdown
Explore the cost of this home by adjusting the details. Changes won't be saved.Climate risks
Neighborhood: 85935
Nearby schools
GreatSchools rating
- 4/10Blue Ridge Elementary SchoolGrades: PK-6Distance: 6.8 mi
- 4/10Blue Ridge Junior High SchoolGrades: 7-8Distance: 5.8 mi
- 4/10Blue Ridge High SchoolGrades: 9-12Distance: 5.8 mi
- $835,8003 bd3 ba2k sqft7483 Buck Springs Rd, Pinetop, AZ 85935Off Market
- $624,8003 bd2 ba1.7k sqft7429 Buck Springs Rd, Pinetop, AZ 85935Off Market
- $779,7003 bd3 ba2.3k sqft7444 Buck Springs Rd, Pinetop, AZ 85935Off Market
- $249,0000.45 Acres7466 Buck Springs Rd, Pinetop, AZ 85935Lot/Land
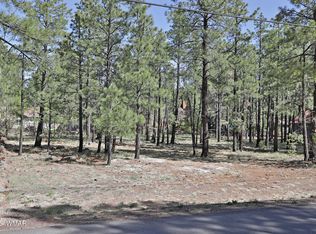
- $249,0000.45 Acres7466 Buck Springs Rd #175, Pinetop, AZ 85935Lot/Land
- $814,300-- bd-- ba2.6k sqft7525 Buck Springs Rd, Pinetop, AZ 85935Off Market
- $662,200-- bd-- ba2.5k sqft7420 Buck Springs Rd, Pinetop, AZ 85935Off Market
- $914,0003 bd2 ba1.7k sqft7387 Buck Springs Rd, Pinetop, AZ 85935Off Market
A local agent can set up tours, give advice and negotiate with sellers.
Similar homes
- $860,0003 bd3 ba1.9k sqft4273 E Branding Iron Loop Loop, Pinetop, AZ 85935For Sale
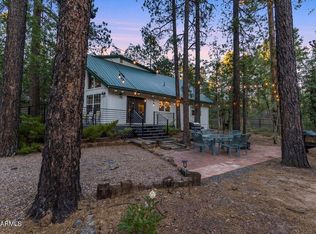 MLS ID #7052850, Katie Eaton, Real Broker. ARMLS
 - $619,5003 bd3 ba1.8k sqft7507 Tall Pine Dr, Pinetop, AZ 85935For Sale

 MLS ID #261992, Steve Pansulla, Realty Executives AZ Territory - Pinetop. WMAOR
 - $799,9004 bd3 ba2k sqft6346 Christmas Tree Cir, Pinetop, AZ 85935For Sale
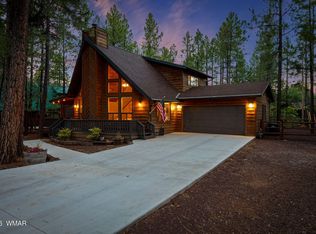 MLS ID #262004, Peter K Bernal, HomeSmart. WMAOR
 - $675,0003 bd3 ba2.2k sqft8745 Country Club Dr, Pinetop, AZ 85935For Sale
 MLS ID #262014, Shelby Teel, Frank M. Smith & Associates - Main. WMAOR
 - $749,0003 bd2 ba2k sqft5054 Night Hawk Loop, Pinetop, AZ 85935For SaleMLS ID #261792, Stephen Lewis, Mountain Retreat Realty Experts, LLC - Show Low. WMAOR
- $687,0003 bd3 ba1.7k sqft1268 S Forest Ln, Pinetop, AZ 85935For SaleMLS ID #261275, Jon Heiskell, All Seasons Properties. WMAOR
- $579,9003 bd2 ba1.5k sqft4529 Branding Iron Loop, Pinetop, AZ 85935For SaleMLS ID #262196, Ronald Monette, Monette Real Estate Services. WMAOR
- $575,0003 bd2 ba1.4k sqft3558 W Bermuda Cir, Pinetop, AZ 85935For SaleMLS ID #262166, Angela M McMahon, Keller Williams Arizona Realty. WMAOR
- $649,9005 bd3 ba2k sqft5153 Branding Iron Loop, Pinetop, AZ 85935For SaleMLS ID #261111, Jon Heiskell, All Seasons Properties. WMAOR
- $660,0003 bd2 ba1.6k sqft3824 W BERMUDA Circle, Pinetop, AZ 85935For SaleMLS ID #7013720, Kathaleen Hansen, Superlative Realty. ARMLS
- $598,0003 bd2 ba1.6k sqft5963 Anvil Cir, Pinetop, AZ 85935For SaleMLS ID #260299, Corina Ducharme, Frank M. Smith & Associates - Main. WMAOR
- $499,0003 bd2 ba2k sqft4211 Pinetree Ln, Pinetop, AZ 85935For SaleMLS ID #261569, Erin Amos, Realty Executives AZ Territory - Pinetop. WMAOR
- $595,0003 bd2 ba2k sqft576 S Evergreen Dr, Pinetop, AZ 85935For SaleMLS ID #261570, Kristi M Smith, Realty Executives AZ Territory - Show Low. WMAOR
- $678,0002 bd3 ba1.9k sqft4508 Crown Dancer Drive #72, Pinetop, AZ 85935For SaleMLS ID #7045833, Corina Ducharme, Frank M. Smith & Associates, Inc.. ARMLS
- $459,0003 bd2 ba1.3k sqft3845 TURKEY TRACK Road, Pinetop, AZ 85935For SaleMLS ID #7032618, Gretchen Jewell, Compass. ARMLS
- $699,9993 bd2 ba1.9k sqft2553 S Timber Pine Ln, Pinetop, AZ 85935For SaleMLS ID #261924, Joshua A Meacham, HomeSmart Pros - Show Low. WMAOR
- $516,0002 bd2 ba1.5k sqft527 N Skylane Rd, Pinetop, AZ 85935For SaleMLS ID #261041, Danielle Thompson, HomeSmart. WMAOR
- $475,0003 bd3 ba1.7k sqft2696 Juniper Cir, Pinetop, AZ 85935For SaleMLS ID #261301, Heather Dempsey, Frank M. Smith & Associates - Main. WMAOR
- $440,0003 bd2 ba2.2k sqft5776 Spruce Cir, Pinetop, AZ 85935For SaleMLS ID #262163, Heather Dempsey, Frank M. Smith & Associates - Main. WMAOR
- $849,9003 bd2 ba1.9k sqft3560 W Falling Leaf Rd, Show Low, AZ 85901For SaleMLS ID #262074, Crystal White, Realty Executives AZ Territory - Show Low. WMAOR
