Welcome to your next chapter! Whether you're embarking on your first home ownership journey, downsizing, or looking to own a rental property, this cozy newly renovated Middle Valley home might be just the one for you, this three bedroom, two bathroom home is convenient to shopping, dining, entertainment, and all that Hixson has to offer as well as a short drive to downtown Chattanooga. The home is located on a quiet street that offers plenty of privacy. Inside, you'll find a living room with generous natural light, a spacious kitchen & dining area, cozy fire place in the living area plenty of living space with two full bathrooms, and a roomy primary suite. The single-level layout is full of recent upgrades include upgraded water heater, new dishwasher and updated kitchen counter top. Schedule your showing today!
Contingent
Price cut: $6K (9/10)
$234,000
7452 Gates Rd, Hixson, TN 37343
3beds
1,452sqft
Manufactured Home
Built in 1988
1 Acres Lot
$-- Zestimate®
$161/sqft
$-- HOA
What's special
- 49 days
- 647
- 58
Zillow last checked:
Listing updated:
Listed by:
Grace Edrington 423-280-2865,
Berkshire Hathaway HomeServices J Douglas Properties 423-498-5800,
Amanda Hansard 423-580-3295,
Berkshire Hathaway HomeServices J Douglas Properties
Source: Greater Chattanooga Realtors,MLS#: 1541084
Facts & features
Interior
Bedrooms & bathrooms
- Bedrooms: 3
- Bathrooms: 2
- Full bathrooms: 2
Primary bedroom
- Level: First
Bedroom
- Level: First
Bedroom
- Level: First
Bathroom
- Level: First
Bathroom
- Level: First
Dining room
- Level: First
Family room
- Level: First
Laundry
- Level: First
Living room
- Level: First
Utility room
- Level: First
Heating
- Central
Cooling
- Central Air
Appliances
- Included: Dishwasher, Exhaust Fan, Electric Oven, Refrigerator
- Laundry: Electric Dryer Hookup, Laundry Room, Main Level, Washer Hookup
Features
- Ceiling Fan(s), Double Vanity, Eat-in Kitchen, High Ceilings, Kitchen Island, Laminate Counters, Open Floorplan, Pantry, Storage, Walk-In Closet(s), Separate Shower, Tub/shower Combo, Sitting Area, Plumbed, Split Bedrooms
- Flooring: Vinyl
- Windows: Aluminum Frames, Drapes, Double Pane Windows
- Has basement: No
- Has fireplace: Yes
- Fireplace features: Den, Wood Burning
Interior area
- Total structure area: 1,452
- Total interior livable area: 1,452 sqft
- Finished area above ground: 1,452
Property
Parking
- Parking features: Circular Driveway, Gravel
Features
- Levels: One
- Stories: 1
- Patio & porch: Covered, Front Porch, Rear Porch, Side Porch
- Exterior features: Rain Gutters
- Pool features: None
- Spa features: None
Lot
- Size: 1 Acres
- Dimensions: 146.56 x 353.97
- Features: Back Yard, Front Yard, Gentle Sloping, Many Trees, Rural
Details
- Additional structures: None
- Parcel number: 082e E 019.01
- Other equipment: None
Construction
Type & style
- Home type: MobileManufactured
- Architectural style: Other
- Property subtype: Manufactured Home
Materials
- Vinyl Siding
- Foundation: Brick/Mortar
- Roof: Shingle
Condition
- Updated/Remodeled
- New construction: No
- Year built: 1988
Utilities & green energy
- Sewer: Septic Tank
- Water: Public
- Utilities for property: Cable Available, Electricity Available, Natural Gas Not Available, Phone Available
Community & HOA
Community
- Security: Fire Alarm, Smoke Detector(s)
- Subdivision: None
HOA
- Has HOA: No
Location
- Region: Hixson
Financial & listing details
- Price per square foot: $161/sqft
- Tax assessed value: $221,100
- Annual tax amount: $846
- Date on market: 8/19/2026
- Listing terms: Cash,Conventional,FHA,VA Loan
- Road surface type: Asphalt
Estimated market value
Not available
Estimated sales range
Not available
Not available
Price history
| Date | Event | Price |
|---|---|---|
| 9/28/2026 | Pending sale | $234,000$161/sqft |
Source:  East Tennessee Realtors #1352353 Report a problem East Tennessee Realtors #1352353 Report a problem | ||
| 9/28/2026 | Contingent | $234,000$161/sqft |
Source: Greater Chattanooga Realtors #1541084 Report a problem | ||
| 9/10/2026 | Price change | $234,000-2.5%$161/sqft |
Source: Greater Chattanooga Realtors #1541084 Report a problem | ||
| 9/2/2026 | Price change | $240,000-4%$165/sqft |
Source: Greater Chattanooga Realtors #1541084 Report a problem | ||
| 8/19/2026 | Listed for sale | $250,000+31.6%$172/sqft |
Source: Greater Chattanooga Realtors #1541084 Report a problem | ||
| 3/22/2023 | Sold | $190,000+8.6%$131/sqft |
Source: Greater Chattanooga Realtors #1368494 Report a problem | ||
| 2/7/2023 | Contingent | $175,000$121/sqft |
Source: Greater Chattanooga Realtors #1368494 Report a problem | ||
| 2/3/2023 | Listed for sale | $175,000+337.5%$121/sqft |
Source: Greater Chattanooga Realtors #1368494 Report a problem | ||
| 11/29/2022 | Sold | $40,000$28/sqft |
Source: Public Record Report a problem | ||
Public tax history
| Year | Property taxes | Tax assessment |
|---|---|---|
| 2025 | $847 +129.4% | $55,275 +243.3% |
| 2024 | $369 | $16,100 |
| 2023 | $369 | $16,100 |
| 2022 | $369 +2.5% | $16,100 |
| 2021 | $360 +7.9% | $16,100 +33.3% |
| 2020 | $334 | $12,075 |
| 2019 | $334 | $12,075 |
| 2018 | $334 -2.6% | $12,075 |
| 2017 | $343 | $12,075 |
| 2016 | $343 | -- |
| 2015 | $343 | $12,075 |
| 2014 | $343 | -- |
| 2013 | -- | $12,075 -1.8% |
| 2012 | -- | $12,300 |
| 2011 | -- | $12,300 |
| 2010 | -- | $12,300 |
| 2009 | -- | $12,300 +12.8% |
| 2008 | -- | $10,900 |
| 2007 | -- | $10,900 |
| 2006 | -- | $10,900 |
| 2005 | -- | $10,900 +24.6% |
| 2004 | -- | $8,750 |
| 2003 | -- | $8,750 |
| 2002 | -- | $8,750 |
| 2001 | -- | $8,750 +14.4% |
| 2000 | -- | $7,650 |
Find assessor info on the county website
Monthly payment
Climate risks
Neighborhood: Middle Valley
Nearby schools
Schools provided by the listing agent
- Elementary: Ganns Middle Valley Elementary
- Middle: Hixson Middle
- High: Hixson High
Source: Greater Chattanooga Realtors. This data may not be complete. We recommend contacting the local school district to confirm school assignments for this home.
Similar homes
- $220,0003 bd2 ba960 sqft7421 Harper Rd, Hixson, TN 37343For Sale
 MLS ID #1542873, Wade Trammell. Greater Chattanooga Realtors
 - $235,0003 bd2 ba1.3k sqft7867 Brown Horse Trl, Hixson, TN 37343For Sale
 MLS ID #1544053, Jennifer Dixon. Greater Chattanooga Realtors
 - $249,0003 bd2 ba1.4k sqft4619 Adams Rd, Hixson, TN 37343For Sale
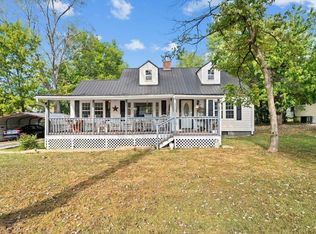 MLS ID #1543558, Royce Hernandez. Greater Chattanooga Realtors
 - $265,0003 bd2 ba1.5k sqft1630 Colorado St, Hixson, TN 37343For Sale
 MLS ID #1541781, Greg Martin. Greater Chattanooga Realtors
