Welcome to 7452 Mount Vernon Road, a charming oasis on two full acres! This cozy property offers a blend of modern amenities and serene surroundings, making it an ideal retreat for those seeking a peaceful escape. First youCOll be welcomed onto the inviting rocking chair front porch. As you step inside, you are greeted by a traditional living room and dining room. Continuing on the main level, the home opens up with a spacious kitchen open to the gracious family room with vaulted ceilings, and an additional eating area. The kitchen boasts Frigidaire Gallery stainless steel appliances, a large breakfast bar on the kitchen island, and granite countertops. There are two bedrooms on the main level as well, and a hall bath with double vanities. Upstairs, the master suite is a true sanctuary, featuring a luxurious en-suite bathroom with separate sinks and vanities, several closets, and a sunny reading nook. The basement has an additional bedroom and bathroom, and an expansive bonus room. Storage is no problem here, with several unfinished spaces, and one room that has been finished to be used as an office tucked away from the rest of the household. Outside, the sprawling yard provides a tranquil setting for outdoor gatherings or simply unwinding after a long day. The deck offers the perfect spot for enjoying your morning coffee or watching the sunset. Conveniently located near schools, shopping centers, and recreational amenities, 7452 Mount Vernon Road offers the perfect combination of convenience and tranquility. Don't miss the opportunity to make this your home!
Closed
$460,000
7452 Mount Vernon Rd, Lithia Springs, GA 30122
4beds
3,380sqft
Single Family Residence
Built in 1947
2.08 Acres Lot
$449,100 Zestimate®
$136/sqft
$2,144 Estimated rent
Home value
$449,100
$382,000 - $525,000
$2,144/mo
Zestimate® history
Owner options
List your home for rent
$2,144/mo
Rent Zestimate®
Find your next renter with Zillow Rental Manager. Plus, with online applications, you can quickly screen prospective tenants – for free.
$2,144/mo
Rent Zestimate®
Refinance and save
$2,815/mo
Est. payment
Refinancing to a lower rate could help reduce your monthly payments and save thousands over the life of the loan.
$2,815/mo
Est. payment
Explore your selling options
Work with a Zillow partner agent
Leverage their expertise and Zillow's premium Showcase listings to get your home seen by more buyers.
Get startedList with your own agent
Get your home in front of millions of buyers by listing it on Zillow.
Learn how to do itSell it yourself
Take full control of how buyers see your home on Zillow by listing For Sale by Owner (FSBO).
List your homeWhat's special
Zillow last checked:
Listing updated:
Listed by:
Petersen Partners, Inc. 770-379-8041,
BHHS Georgia Properties,
Holly Suddath 770-378-0377,
BHHS Georgia Properties
Bought with:
Hector Toscano, 371747
The Realty Group
Source: GAMLS,MLS#: 10465792
Facts & features
Interior
Bedrooms & bathrooms
- Bedrooms: 4
- Bathrooms: 3
- Full bathrooms: 3
- Main level bathrooms: 1
- Main level bedrooms: 2
Rooms
- Room types: Bonus Room, Laundry, Office
Kitchen
- Features: Breakfast Bar, Breakfast Room, Kitchen Island, Pantry
Heating
- Central, Forced Air, Natural Gas, Zoned
Cooling
- Ceiling Fan(s), Central Air, Zoned
Appliances
- Included: Dishwasher, Double Oven, Microwave, Refrigerator
- Laundry: Other
Features
- Bookcases, Double Vanity, Rear Stairs, Walk-In Closet(s)
- Flooring: Carpet, Tile
- Windows: Double Pane Windows
- Basement: Bath Finished,Daylight,Exterior Entry,Finished,Interior Entry
- Number of fireplaces: 2
- Fireplace features: Gas Log, Other, Wood Burning Stove
- Common walls with other units/homes: No Common Walls
Interior area
- Total structure area: 3,380
- Total interior livable area: 3,380 sqft
- Finished area above ground: 2,640
- Finished area below ground: 740
Property
Parking
- Parking features: Detached, Garage, Garage Door Opener, Kitchen Level
- Has garage: Yes
Features
- Levels: One and One Half
- Stories: 1
- Patio & porch: Deck
- Fencing: Back Yard,Front Yard,Wood
- Waterfront features: No Dock Or Boathouse
- Body of water: None
Lot
- Size: 2.08 Acres
- Features: Level, Private
Details
- Additional structures: Shed(s)
- Parcel number: 06221820023
Construction
Type & style
- Home type: SingleFamily
- Architectural style: Brick 3 Side,Bungalow/Cottage,Traditional
- Property subtype: Single Family Residence
Materials
- Brick
- Roof: Composition
Condition
- Resale
- New construction: No
- Year built: 1947
Utilities & green energy
- Sewer: Septic Tank
- Water: Public
- Utilities for property: High Speed Internet, Other
Community & HOA
Community
- Features: None
- Security: Gated Community, Security System, Smoke Detector(s)
- Subdivision: NONE
HOA
- Has HOA: No
- Services included: None
Location
- Region: Lithia Springs
Financial & listing details
- Price per square foot: $136/sqft
- Tax assessed value: $409,200
- Annual tax amount: $5,150
- Date on market: 2/27/2025
- Cumulative days on market: 32 days
- Listing agreement: Exclusive Right To Sell
- Listing terms: Other
Price history
| Date | Event | Price |
|---|---|---|
| 4/28/2025 | Sold | $460,000$136/sqft |
Source:  GAMLS #10465792 Report a problem GAMLS #10465792 Report a problem | ||
| 4/8/2025 | Pending sale | $460,000$136/sqft |
Source:  FMLS GA #7530218 Report a problem FMLS GA #7530218 Report a problem | ||
| 2/27/2025 | Listed for sale | $460,000+4.5%$136/sqft |
Source: GAMLS #10465792 Report a problem | ||
| 7/27/2023 | Listing removed | -- |
Source: FMLS GA #6856037 Report a problem | ||
| 7/26/2021 | Sold | $440,000-6.4%$130/sqft |
Source: Agent Provided Report a problem | ||
| 7/5/2021 | Pending sale | $469,900$139/sqft |
Source: FMLS GA #6856037 Report a problem | ||
| 6/25/2021 | Contingent | $469,900$139/sqft |
Source: FMLS GA #6856037 Report a problem | ||
| 4/19/2021 | Price change | $469,900-4.1%$139/sqft |
Source: FMLS GA #6856037 Report a problem | ||
| 3/19/2021 | Listed for sale | $489,900+4.3%$145/sqft |
Source: FMLS GA #6856037 Report a problem | ||
| 11/14/2020 | Listing removed | $469,900$139/sqft |
Source: Solid Source Realty GA, LLC. #6804302 Report a problem | ||
| 11/5/2020 | Listed for sale | $469,900+161.1%$139/sqft |
Source: Solid Source Realty GA, LLC. #6804302 Report a problem | ||
| 12/19/2013 | Sold | $180,000$53/sqft |
Source: Public Record Report a problem | ||
Public tax history
| Year | Property taxes | Tax assessment |
|---|---|---|
| 2025 | $5,142 -0.2% | $163,680 |
| 2024 | $5,150 -1.1% | $163,680 |
| 2023 | $5,206 +61.9% | $163,680 +66.1% |
| 2022 | $3,214 +50.7% | $98,560 +21.1% |
| 2021 | $2,134 +0.7% | $81,360 |
| 2020 | $2,119 +1.8% | $81,360 +2.3% |
| 2019 | $2,081 +0.6% | $79,520 +2.5% |
| 2018 | $2,069 +8.2% | $77,600 +12.6% |
| 2017 | $1,913 +1.4% | $68,920 +10.9% |
| 2016 | $1,887 +6.6% | $62,160 +2.8% |
| 2015 | $1,771 | $60,440 +19.2% |
| 2014 | $1,771 +11.3% | $50,720 -0.2% |
| 2013 | $1,592 | $50,840 |
| 2012 | -- | -- |
| 2011 | -- | -- |
| 2010 | -- | -- |
| 2009 | $1,795 +29.9% | -- |
| 2007 | $1,382 -3.2% | -- |
| 2006 | $1,428 +6.7% | -- |
| 2005 | $1,338 | -- |
| 2004 | -- | -- |
| 2003 | $1,291 +2.5% | -- |
| 2002 | $1,259 +30.2% | -- |
| 2001 | $967 -8.2% | -- |
| 2000 | $1,054 | -- |
Find assessor info on the county website
Neighborhood: 30122
Nearby homes
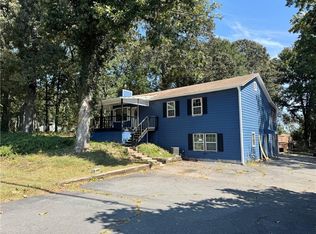
- $220,0004 bd3 ba2.1k sqft7368 Mount Vernon Rd, Lithia Springs, GA 30122Sold
- $282,2003 bd2 ba1.5k sqft1886 Silver Creek Dr, Lithia Springs, GA 30122Off Market
- $195,2002 bd2 ba-- sqft7434 Mount Vernon Rd, Lithia springs, GA 30122Off Market
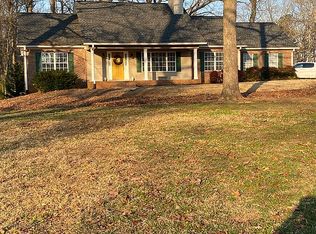
- $315,1002 bd2 ba1.4k sqft7434 Mount Vernon Rd, Lithia Springs, GA 30122Off Market
- $289,6003 bd2 ba1.5k sqft1878 Silver Creek Dr, Lithia Springs, GA 30122Off Market
- $309,3004 bd3 ba1.6k sqft1870 Silver Creek Dr, Lithia Springs, GA 30122Off Market
- $277,0004 bd2 ba1.4k sqft7414 Mount Vernon Rd, Lithia Springs, GA 30122Sold
- $284,7003 bd3 ba2.7k sqft1893 Silver Creek Dr, Lithia Springs, GA 30122Off Market
Nearby schools
GreatSchools rating
- 6/10Sweetwater Elementary SchoolGrades: PK-5Distance: 1.8 mi
- 4/10Turner Middle SchoolGrades: 6-8Distance: 1.4 mi
- 2/10Lithia Springs Comprehensive High SchoolGrades: 9-12Distance: 1.7 mi
Schools provided by the listing agent
- Elementary: Sweetwater
- Middle: Turner
- High: Lithia Springs
Source: GAMLS. This data may not be complete. We recommend contacting the local school district to confirm school assignments for this home.
Get a cash offer in 3 minutes
Find out how much your home could sell for in as little as 3 minutes with a no-obligation cash offer.
Estimated market value
$449,100
Get a cash offer in 3 minutes
Find out how much your home could sell for in as little as 3 minutes with a no-obligation cash offer.
Estimated market value
$449,100
- Georgia
- Douglas County
- Lithia Springs
- 30122
- 7452 Mount Vernon Rd
Nearby cities
Nearby zip codes
Other Lithia Springs Topics
