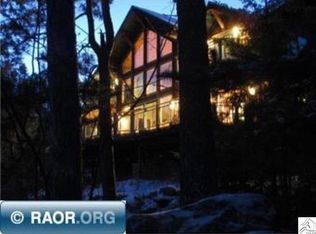
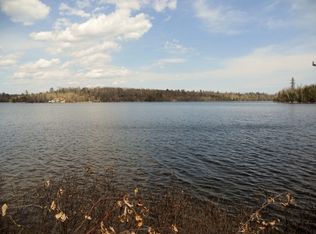
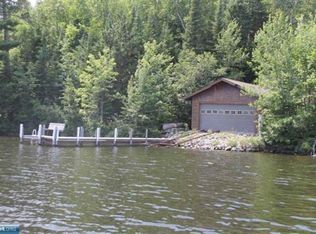
FIRST TIME ON THE MARKET! Exceptional lakefront estate on 2.73 acres with 460 feet of shoreline, set on a point with stunning north and east-facing views. Immaculately maintained with cedar siding, Chilton stone, Marvin windows, flagstone patios, vaulted screened porch and expansive cedar decks. Lake amenities include 2 docks, boathouse w/rail, plus a 4-stall attached and 2-stall detached garage. Inside, quality craftsmanship w/ shiplap pine walls, rustic alder trim and cabinetry, cedar ceilings, reclaimed Douglas fir flooring and architectural beams. Gourmet kitchen features commercial Sub-Zero/Wolf appliances and granite. Two stone fireplaces w/wood-burning inserts. Vaulted primary suite, finished lower level with full second kitchen, bar and walkout to patio/firepit. In-floor heat throughout, central air, heated garage and two laundry centers. A truly exceptional lake property offering privacy, luxury and incredible outdoor living!
Active
$2,567,000
7454 Stone Ridge Rd, Orr, MN 55771
5beds
5,484sqft
Single Family
Built in 2008
2.7 Acres Lot
$-- Zestimate®
$468/sqft
$-- HOA
What's special
Vaulted screened porchArchitectural beamsFlagstone patiosExpansive cedar decksChilton stoneCedar ceilingsVaulted primary suite
- 16 days
- 894
- 56
Zillow last checked:
Listing updated:
Listed by:
Steven Amundson 507-282-1700,
Property Brokers of Minnesota
Source: NorthstarMLS as distributed by MLS GRID,MLS#: 7150270
Facts & features
Interior
Bedrooms & bathrooms
- Bedrooms: 5
- Bathrooms: 4
- Full bathrooms: 1
- 3/4 bathrooms: 2
- 1/2 bathrooms: 1
Bedroom
- Level: Main
- Area: 238 Square Feet
- Dimensions: 17x14
Bedroom 2
- Level: Lower
- Area: 196 Square Feet
- Dimensions: 14x14
Bedroom 3
- Level: Lower
- Area: 196 Square Feet
- Dimensions: 14x14
Bedroom 4
- Level: Lower
- Area: 196 Square Feet
- Dimensions: 14x14
Dining room
- Level: Main
- Area: 180 Square Feet
- Dimensions: 12x15
Family room
- Level: Lower
- Area: 450 Square Feet
- Dimensions: 18x25
Kitchen
- Level: Main
- Area: 255 Square Feet
- Dimensions: 17x15
Living room
- Level: Main
- Area: 625 Square Feet
- Dimensions: 25x25
Office
- Level: Main
- Area: 154 Square Feet
- Dimensions: 14x11
Heating
- Forced Air, Fireplace(s), In-Floor Heating
Cooling
- Central Air
Appliances
- Included: Dishwasher, Dryer, Electric Water Heater, Microwave, Range, Refrigerator, Trash Compactor, Washer
- Laundry: In Basement, Laundry Room, Main Level
Features
- Basement: Finished,Full,Sump Basket,Sump Pump,Walk-Out Access
- Number of fireplaces: 2
Interior area
- Total structure area: 5,566
- Total interior livable area: 5,484 sqft
- Finished area above ground: 3,926
- Finished area below ground: 1,558
Video & virtual tour
Property
Parking
- Total spaces: 6
- Parking features: Attached, Detached Garage, Gravel, Garage Door Opener, Heated Garage, Insulated Garage
- Attached garage spaces: 6
- Has uncovered spaces: Yes
- Details: Garage Dimensions (26x48)
Accessibility
- Accessibility features: None
Features
- Levels: One
- Stories: 1
- Patio & porch: Deck, Patio, Screened
- Has view: Yes
- View description: East, Lake, North, River
- Has water view: Yes
- Water view: Lake,River
- Waterfront features: Lake Front, Lake Bottom(Rocky)
- Frontage length: Water Frontage: 460
Lot
- Size: 2.7 Acres
Details
- Additional structures: Garage(s), Boat House
- Foundation area: 1640
- Parcel number: 387036700050
- Zoning description: Residential-Single Family
Construction
Type & style
- Home type: SingleFamily
- Property subtype: Single Family
Materials
- Post and Beam, Frame
- Roof: Age Over 8 Years,Asphalt
Condition
- New construction: No
- Year built: 2008
Utilities & green energy
- Electric: Circuit Breakers, 200+ Amp Service
- Gas: Electric, Propane, Wood
- Sewer: Septic System Compliant - Yes, Shared Septic
- Water: Drilled, Private
Community & HOA
Community
- Subdivision: Sunrise Ridge T Of Greenwood
HOA
- Has HOA: No
- Services included: Other, Sewer
Location
- Region: Orr
Financial & listing details
- Price per square foot: $468/sqft
- Tax assessed value: $1,069,600
- Annual tax amount: $10,892
- Date on market: 9/25/2026
- Cumulative days on market: 17 days
Estimated market value
Not available
Estimated sales range
Not available
Not available
Price history
| Date | Event | Price |
|---|---|---|
| 9/25/2026 | Listed for sale | $2,567,000$468/sqft |
Source: Range AOR #150749 Report a problem | ||
Public tax history
| Year | Property taxes | Tax assessment |
|---|---|---|
| 2025 | $8,988 -4.2% | $1,069,600 +11.5% |
| 2024 | $9,382 -2.9% | $959,200 -2.9% |
| 2023 | $9,660 -14.2% | $987,700 +5% |
| 2022 | $11,260 +25.6% | $940,700 +9.7% |
| 2021 | $8,966 | $857,400 +19.5% |
| 2020 | $8,966 | $717,700 |
| 2019 | $8,966 +10.7% | $717,700 +10.4% |
| 2018 | $8,100 -5.4% | $650,100 |
| 2017 | $8,564 +5.7% | $650,100 |
| 2016 | $8,100 +2.7% | $650,100 -5.3% |
| 2015 | $7,888 -2.1% | $686,700 |
| 2014 | $8,058 -12.8% | $686,700 -1% |
| 2013 | $9,243 +2.1% | $693,900 -0.4% |
| 2012 | $9,050 -4.3% | $696,800 -14.9% |
| 2011 | $9,455 +9.3% | $819,000 +6.1% |
| 2010 | $8,653 | $772,000 |
| 2009 | $8,653 +57.9% | $772,000 +39% |
| 2008 | $5,479 +187.2% | $555,400 +190.6% |
| 2007 | $1,908 +50.2% | $191,100 +61.7% |
| 2006 | $1,270 +443.5% | $118,200 +515.6% |
| 2004 | $234 | $19,200 |
Find assessor info on the county website
Monthly payment
Est. payment