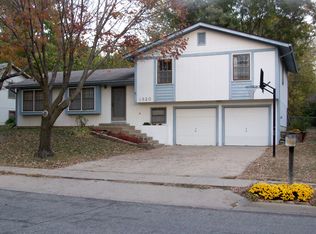
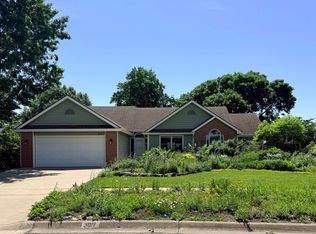
This spacious front-to-back split level home offers a functional layout with room to spread out and enjoy, conveniently located near KU, shopping, dining, and everyday amenities. The beautiful living room is filled with natural light from large windows and features a stunning floor-to-ceiling brick fireplace as the focal point of the space. Fresh paint throughout the entire home gives the interior a clean, updated feel. Upstairs, the generous primary suite is complemented by two additional bedrooms and another full bath, while both bathrooms feature newly updated shower tile for a fresh, modern touch. The lower level includes a cozy family room, an additional bedroom, and a convenient half bath located in the laundry area, offering flexible living options for guests, hobbies, or home office space. The garage entry is level with the basement level, providing easy access with no stairs into the lower level of the home. Step outside to enjoy the large fenced backyard and deck just off the dining room—perfect for entertaining, relaxing, or enjoying the outdoors.
Under contract/taking bu
$349,900
1916 Atchison Ave, Lawrence, KS 66047
4beds
2,096sqft
Est.: Get pre-qualified
Single Family Residence, Residential
Built in 1978
-- sqft lot
$-- Zestimate®
$167/sqft
$-- HOA
What's special
Stunning floor-to-ceiling brick fireplaceCozy family roomGenerous primary suiteFunctional layoutTwo additional bedroomsLarge fenced backyard
- 5 days |
- 581 |
- 36 |
Zillow last checked:
Listing updated:
Listed by:
JILL BALLEW Cell:785-760-6632,
STEPHENS REAL ESTATE, INC
Source: LBORMLS as distributed by MLS GRID,MLS#: 165692
Facts & features
Interior
Bedrooms & bathrooms
- Bedrooms: 4
- Bathrooms: 3
- Full bathrooms: 1
- 3/4 bathrooms: 1
- 1/2 bathrooms: 1
Primary bedroom
- Level: First
- Area: 225
- Dimensions: 15x15
Bedroom 2
- Level: First
- Area: 121
- Dimensions: 11x11
Bedroom 3
- Level: First
- Area: 165
- Dimensions: 11x15
Bedroom 4
- Level: Basement
- Area: 110
- Dimensions: 10x11
Dining room
- Level: First
- Area: 143
- Dimensions: 13x11
Family room
- Level: Basement
- Area: 242
- Dimensions: 11x22
Kitchen
- Level: First
- Area: 143
- Dimensions: 13x11
Living room
- Level: First
- Area: 234
- Dimensions: 18x13
Utility room
- Level: Basement
- Area: 49
- Dimensions: 7x7
Heating
- Natural Gas
Cooling
- Central Air
Appliances
- Included: Electric Range, Dishwasher, Disposal, Refrigerator, Microwave
Features
- Flooring: Carpet
- Basement: Finished
- Number of fireplaces: 1
- Fireplace features: One
Interior area
- Total structure area: 2,096
- Total interior livable area: 2,096 sqft
- Finished area below ground: 576
Property
Parking
- Total spaces: 2
- Parking features: Garage Door Opener
- Attached garage spaces: 2
- Details: Attached
Details
- Parcel number: 0231110203003006000
Construction
Type & style
- Home type: SingleFamily
- Architectural style: Other
- Property subtype: Single Family Residence, Residential
Materials
- Roof: Composition
Condition
- New construction: No
- Year built: 1978
Utilities & green energy
- Sewer: Public Sewer
- Water: Public
- Utilities for property: Natural Gas Connected, Electricity
Community & HOA
Location
- Region: Lawrence
Financial & listing details
- Price per square foot: $167/sqft
- Tax assessed value: $293,900
- Annual tax amount: $4,164
- Date on market: 5/23/2026
- Listing terms: New Loan,Cash
- Ownership type: Private
- Electric utility on property: Yes
- Road surface type: Hard Surface
Estimated market value
Not available
Estimated sales range
Not available
Not available
Price history
| Date | Event | Price |
|---|---|---|
| 5/27/2026 | Contingent | $349,900$167/sqft |
Source:  LBORMLS as distributed by MLS GRID #165692 Report a problem LBORMLS as distributed by MLS GRID #165692 Report a problem | ||
| 5/22/2026 | Listed for sale | $349,900$167/sqft |
Source: LBORMLS as distributed by MLS GRID #165692 Report a problem | ||
Public tax history
| Year | Property taxes | Tax assessment |
|---|---|---|
| 2024 | $4,164 +0.2% | $33,799 +4.2% |
| 2023 | $4,156 +13.9% | $32,430 +14.4% |
| 2022 | $3,650 +5% | $28,348 +8.7% |
| 2021 | $3,475 +14.3% | $26,071 +13.4% |
| 2019 | $3,040 +1.6% | $22,989 +2.4% |
| 2018 | $2,991 +3.8% | $22,460 +4.9% |
| 2017 | $2,881 +10.8% | $21,402 +5.9% |
| 2016 | $2,600 +1% | $20,205 +1% |
| 2015 | $2,575 | $20,010 +2.5% |
| 2014 | $2,575 | $19,515 +0.1% |
| 2013 | -- | $19,493 -3.1% |
| 2012 | -- | $20,125 +1.4% |
| 2011 | -- | $19,849 -1.7% |
| 2006 | -- | $20,183 +6.1% |
| 2005 | -- | $19,021 +4.8% |
| 2004 | -- | $18,158 +8.7% |
| 2003 | -- | $16,710 +5.1% |
| 2002 | -- | $15,905 +6.5% |
| 2000 | -- | $14,928 |
Find assessor info on the county website
Monthly payment
Est. payment$--/mo
Payment breakdown
Explore the cost of this home by adjusting the details. Changes won't be saved.
All calculations are estimates and provided by Zillow, Inc. for informational purposes only. Actual amounts may vary.
HOA fees may include property taxes on listings classified as Co-Ops. Contact the listing agent and/or owner for fee details.
Mortgage interest rates are dependent on a number of factors, including credit score, down payment, and repayment length. Interest rate data provided by Zillow Group Marketplace, Inc. as of 1/1/1970 from various mortgage lenders with which we have lead or other similar arrangements; the Estimated Payment is an average of those rates.
See how much you could borrow to make a competitive offer.
Climate risks
Neighborhood: 66047
Nearby schools
GreatSchools rating
- 4/10Schwegler Elementary SchoolGrades: K-5Distance: 0.9 mi
- 4/10Lawrence South Middle SchoolGrades: 6-8Distance: 2 mi
- 5/10Lawrence High SchoolGrades: 9-12Distance: 1.5 mi
A local agent can set up tours, give advice and negotiate with sellers.

- Kansas
- Douglas County
- Lawrence
- 66047
- 1916 Atchison Ave
Nearby cities
Nearby neighborhoods
Nearby zip codes
Other Lawrence Topics
