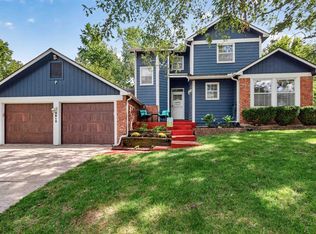
Natural light, lofty ceilings, and flexible living spaces welcome you to this Clinton Pointe home. Expansive windows brighten the living room, where a fireplace creates an inviting gathering space. The kitchen offers a spacious peninsula and updated appliances, including a refrigerator installed in 2025, microwave in 2023, and dishwasher in 2021. The main-level primary suite features a remodeled bathroom, a see-through fireplace, and a generously sized adjoining sitting room with exterior access overlooking the backyard. A separate front room offers flexibility for a home office, reading room, or additional living space. Recent exterior paint and trim work give the home a refreshed look, complemented by siding and window repairs completed in October 2026. Inside, flooring updates in 2024 and 2025, a furnace and air conditioner installed in 2021, and a water heater installed in 2023 add to the improvements. Enjoy access to the neighborhood swimming pool, with annual HOA dues covering pool and common-area maintenance.
Active
$419,500
2208 Riviera Dr, Lawrence, KS 66047
4beds
3,047sqft
Single Family Residence, Residential
Built in 1994
-- sqft lot
$-- Zestimate®
$138/sqft
$50/mo HOA
What's special
See-through fireplaceMain-level primary suiteRemodeled bathroomUpdated appliancesRefreshed lookFlexible living spacesFlooring updates
- 3 days
- 590
- 49
Zillow last checked:
Listing updated:
Listed by:
CHERI DRAKE 785-423-2839,
MCGREW REAL ESTATE,
Campbell Ragan 785-727-9551,
MCGREW REAL ESTATE
Source: LBORMLS as distributed by MLS GRID,MLS#: 166725
Facts & features
Interior
Bedrooms & bathrooms
- Bedrooms: 4
- Bathrooms: 3
- Full bathrooms: 1
- 3/4 bathrooms: 1
- 1/2 bathrooms: 1
Primary bedroom
- Level: First
- Area: 360
- Dimensions: 18x20
Bedroom 2
- Level: Second
- Area: 132
- Dimensions: 11x12
Bedroom 3
- Level: Second
- Area: 121
- Dimensions: 11x11
Bedroom 4
- Level: Second
- Area: 110
- Dimensions: 10x11
Bedroom 5
- Level: Basement
- Area: 120
- Dimensions: 10x12
Additional room
- Description: 6th Bedrm
- Level: Basement
- Area: 110
- Dimensions: 11x10
Additional room 2
- Description: EnSuite Rm
- Level: First
- Area: 210
- Dimensions: 14x15
Other
- Description: Office
- Level: First
- Area: 120
- Dimensions: 10x12
Dining room
- Level: First
- Area: 110
- Dimensions: 10x11
Family room
- Level: Basement
- Area: 234
- Dimensions: 13x18
Kitchen
- Level: First
- Area: 231
- Dimensions: 11x21
Living room
- Level: First
- Area: 234
- Dimensions: 13x18
Utility room
- Level: First
- Area: 42
- Dimensions: 6x7
Heating
- Natural Gas
Cooling
- Central Air
Appliances
- Included: Electric Range, Dishwasher, Disposal, Refrigerator, Microwave, Washer, Dryer
Features
- Ceiling Fan(s), Pantry
- Flooring: Carpet, Tile
- Windows: Double Pane Windows, Vinyl Windows
- Basement: Partial,Partially Finished,Sump Pump
- Number of fireplaces: 2
- Fireplace features: Two, Gas Log, Gas Starter, Masonry, Living Room, Master Bedroom
Interior area
- Total structure area: 3,047
- Total interior livable area: 3,047 sqft
Property
Parking
- Total spaces: 2
- Parking features: Garage Door Opener
- Attached garage spaces: 2
- Details: Attached
Features
- Levels: 1.5 Level
- Patio & porch: Patio
Details
- Parcel number: 0231120404005006010
- Special conditions: Estate/Trust
Construction
Type & style
- Home type: SingleFamily
- Property subtype: Single Family Residence, Residential
Materials
- Frame, Wood Siding, Brick Veneer
- Roof: Composition
Condition
- New construction: No
- Year built: 1994
Utilities & green energy
- Water: Public
Community & HOA
Community
- Subdivision: Clinton Pointe
HOA
- Has HOA: Yes
- Amenities included: Landscaping, Pool
- HOA fee: $600 annually
Location
- Region: Lawrence
Financial & listing details
- Price per square foot: $138/sqft
- Tax assessed value: $421,000
- Annual tax amount: $6,039
- Date on market: 10/16/2026
- Listing terms: Cash,New Loan
Estimated market value
Not available
Estimated sales range
Not available
Not available
Price history
| Date | Event | Price |
|---|---|---|
| 10/16/2026 | Listed for sale | $419,500-0.1%$138/sqft |
Source:  LBORMLS as distributed by MLS GRID #166725 Report a problem | ||
| 12/7/2023 | Sold | -- |
Source:  Heartland MLS as distributed by MLS GRID #2453155 Report a problem | ||
| 9/28/2023 | Pending sale | $420,000$138/sqft |
Source: Heartland MLS as distributed by MLS GRID #2453155 Report a problem | ||
| 9/22/2023 | Contingent | $420,000$138/sqft |
Source: LBORMLS as distributed by MLS GRID #159589 Report a problem | ||
| 9/20/2023 | Price change | $420,000-3.4%$138/sqft |
Source: LBORMLS as distributed by MLS GRID #159589 Report a problem | ||
| 9/5/2023 | Listed for sale | $434,900-1.1%$143/sqft |
Source: LBORMLS as distributed by MLS GRID #159589 Report a problem | ||
| 9/1/2023 | Listing removed | -- |
Source: LBORMLS as distributed by MLS GRID #159026 Report a problem | ||
| 6/13/2023 | Listed for sale | $439,900+52.2%$144/sqft |
Source: LBORMLS as distributed by MLS GRID #159026 Report a problem | ||
| 4/10/2010 | Listing removed | $289,000$95/sqft |
Source: Visual Tour #119601 Report a problem | ||
| 3/26/2010 | Listed for sale | $289,000-3.6%$95/sqft |
Source: Visual Tour #119601 Report a problem | ||
| 6/13/2009 | Listed for sale | $299,900$98/sqft |
Source: Visual Tour #119601 Report a problem | ||
Public tax history
| Year | Property taxes | Tax assessment |
|---|---|---|
| 2024 | $6,039 +7.3% | $48,415 +10.8% |
| 2023 | $5,630 | $43,677 +3.8% |
| 2022 | -- | $42,067 +18% |
| 2021 | $4,769 +8.4% | $35,650 +7.6% |
| 2019 | $4,400 -0.1% | $33,120 +0.7% |
| 2018 | $4,403 +0.9% | $32,901 +2.1% |
| 2017 | $4,362 +9.9% | $32,234 +5.1% |
| 2016 | $3,969 +4.2% | $30,659 +4.2% |
| 2015 | $3,809 | $29,429 +5.1% |
| 2014 | $3,809 | $28,003 +1.2% |
| 2013 | -- | $27,669 -3% |
| 2012 | -- | $28,520 -3.5% |
| 2011 | -- | $29,544 -3.1% |
| 2006 | -- | $30,475 +2% |
| 2005 | -- | $29,888 +3.5% |
| 2004 | -- | $28,877 +5.5% |
| 2003 | -- | $27,381 |
Find assessor info on the county website
Monthly payment
Est. payment
Payment breakdown
Explore the cost of this home by adjusting the details. Changes won't be saved.Climate risks
Neighborhood: 66047
Similar homes
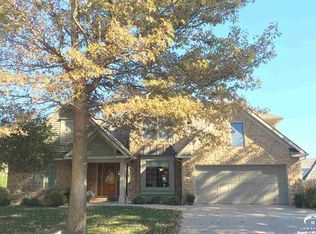
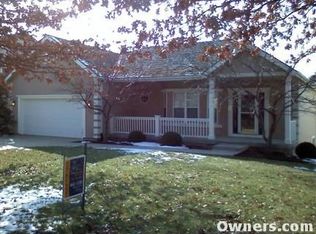
- $429,9004 bd4 ba2.7k sqft4202 Teal Dr, Lawrence, KS 66047For Sale
 MLS ID #166694, CHERI DRAKE, MCGREW REAL ESTATE. LBORMLS as distributed by MLS GRID
- $399,0004 bd3 ba1.9k sqft2917 Topeka Ln, Lawrence, KS 66047For Sale
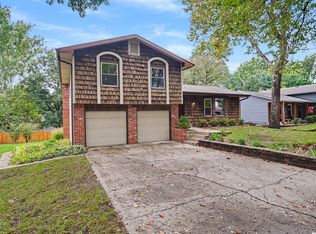 MLS ID #166712, KIM R CLEMENTS, MCGREW REAL ESTATE. LBORMLS as distributed by MLS GRID
- $424,9003 bd3 ba1.9k sqft2925 Iris Ct, Lawrence, KS 66047For Sale
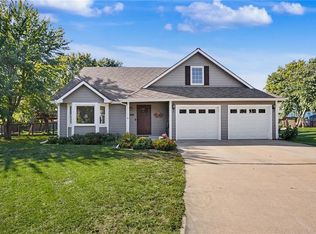 MLS ID #2646126, John Olmstead, Plaza One Realty Group LLC,.. Heartland MLS as distributed by MLS GRID
- $424,9004 bd5 ba2.7k sqft2812 Atchison Ave, Lawrence, KS 66047For Sale
 MLS ID #166544, DARIN STEPHENS, STONE & STORY REAL ESTATE GROUP, LLC. LBORMLS as distributed by MLS GRID
