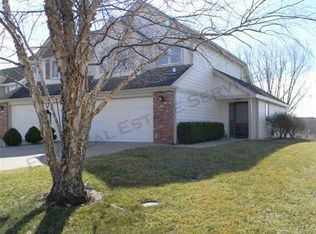
Look no further, this turn-key townhome has it all! This move-in ready, gorgeous home was completely renovated in 2022! No detail has gone unnoticed. This gem has been immaculately maintained and is now ready for a new chapter. This plan offers fantastic light, soaring ceilings, and an open main level living area, connecting to the kitchen and dining rooms. Enjoy the upgraded contemporary kitchen, featuring stainless steel appliances, subway tile, upgraded granite, pantry, and ample cabinet space, perfect for all your needs. The second floor features 3 bedrooms, 2 full baths, and easy access to the laundry room, with a beautiful upstairs landing overlooking the living room. The primary bedroom features French doors and an ensuite bath, equipped with a double vanities, shower, and a jacuzzi tub. Modern elegance flows throughout this home. New ceiling fans installed in all bedrooms. Every bath has been tastefully updated, including granite countertops. Step outside to the private back patio and enjoy the manicured lawn, featuring a sprinkler system. Perfectly positioned for an active Lawrence lifestyle, this home sits within minutes of the K-10 bypass, Rotary Youth Sports Complex, trails, scenic pond, schools, and shopping. Access to Kansas City and Topeka are within easy reach. No HOA! Do not miss out on this must-see home! OPEN HOUSE FRIDAY 5/15, 4pm-6pm.
Active
$309,900
4925 Stoneback Pl, Lawrence, KS 66047
3beds
1,517sqft
Est.: Get pre-qualified
Townhouse, Residential
Built in 1997
-- sqft lot
$-- Zestimate®
$204/sqft
$-- HOA
What's special
Private back patioUpgraded contemporary kitchenSubway tileFantastic lightAmple cabinet spaceStainless steel appliancesUpgraded granite
- 15 days |
- 1,024 |
- 52 |
Zillow last checked:
Listing updated:
Listed by:
GRETCHEN GARBER 785-393-1138,
LAWRENCE REAL ESTATE CONNECTIONS
Source: LBORMLS as distributed by MLS GRID,MLS#: 165624
Tour with a local agent
Facts & features
Interior
Bedrooms & bathrooms
- Bedrooms: 3
- Bathrooms: 3
- Full bathrooms: 2
- 1/2 bathrooms: 1
Primary bedroom
- Level: Second
- Area: 182
- Dimensions: 14x13
Bedroom 2
- Level: Second
- Area: 110
- Dimensions: 11x10
Bedroom 3
- Level: Second
- Area: 108
- Dimensions: 12x9
Dining room
- Level: First
- Area: 117
- Dimensions: 13x9
Kitchen
- Level: First
- Area: 143
- Dimensions: 13x11
Living room
- Level: First
Utility room
- Level: Second
- Area: 30
- Dimensions: 6x5
Heating
- Natural Gas
Cooling
- Central Air
Appliances
- Included: Electric Range, Dishwasher, Disposal, Refrigerator, Microwave, Washer, Dryer
Features
- Ceiling Fan(s), Eat-in Kitchen, Kitchen Island, Pantry
- Flooring: Carpet, Luxury Vinyl
- Number of fireplaces: 1
- Fireplace features: One, Insert, Gas, Gas Log, Gas Starter, Living Room
Interior area
- Total structure area: 1,517
- Total interior livable area: 1,517 sqft
Property
Parking
- Total spaces: 2
- Parking features: Garage Door Opener
- Attached garage spaces: 2
- Details: Attached
Features
- Levels: Two Level
- Patio & porch: Patio
- Spa features: Bath
- Fencing: Partial
Details
- Additional structures: None
- Parcel number: 0231120902002002000
- Other equipment: Irrigation Equipment
Construction
Type & style
- Home type: Townhouse
- Property subtype: Townhouse, Residential
Materials
- Foundation: Slab
Condition
- New construction: No
- Year built: 1997
Utilities & green energy
- Sewer: Public Sewer
- Water: Public
- Utilities for property: Natural Gas Connected, Electricity, Internet
Community & HOA
Community
- Subdivision: Stoneback Ridge
Location
- Region: Lawrence
Financial & listing details
- Price per square foot: $204/sqft
- Tax assessed value: $271,700
- Annual tax amount: $3,836
- Date on market: 5/13/2026
- Listing terms: New Loan,Cash
- Ownership type: Private
- Electric utility on property: Yes
- Road surface type: Hard Surface, Hard Surface Road
Estimated market value
Not available
Estimated sales range
Not available
Not available
Price history
| Date | Event | Price |
|---|---|---|
| 5/13/2026 | Listed for sale | $309,900+15.8%$204/sqft |
Source:  LBORMLS as distributed by MLS GRID #165624 Report a problem LBORMLS as distributed by MLS GRID #165624 Report a problem | ||
| 11/28/2022 | Listing removed | -- |
Source: Owner Report a problem | ||
| 9/19/2022 | Pending sale | $267,732$176/sqft |
Source: Owner Report a problem | ||
| 9/13/2022 | Listed for sale | $267,732+84.6%$176/sqft |
Source: Owner Report a problem | ||
| 2/4/2020 | Listing removed | $145,000$96/sqft |
Source: KW INTEGRITY #150586 Report a problem | ||
| 2/2/2020 | Pending sale | $145,000$96/sqft |
Source: KW INTEGRITY #150586 Report a problem | ||
| 1/29/2020 | Listed for sale | $145,000$96/sqft |
Source: KW INTEGRITY #150586 Report a problem | ||
| 4/1/1998 | Sold | -- |
Source: Agent Provided Report a problem | ||
Public tax history
| Year | Property taxes | Tax assessment |
|---|---|---|
| 2024 | $3,836 +0.3% | $31,246 +4.5% |
| 2023 | $3,824 -33.7% | $29,900 +33% |
| 2022 | $5,767 +119.6% | $22,483 +19.3% |
| 2021 | $2,626 +10.2% | $18,849 +4.2% |
| 2019 | $2,382 +5.8% | $18,090 +6.4% |
| 2018 | $2,252 +12.8% | $16,997 +13.8% |
| 2017 | $1,997 +0.8% | $14,939 -3.5% |
| 2016 | $1,981 +2.2% | $15,479 +2.1% |
| 2015 | $1,939 | $15,157 +0.4% |
| 2014 | $1,939 | $15,100 -3.5% |
| 2013 | -- | $15,652 -3.1% |
| 2012 | -- | $16,158 -1.7% |
| 2011 | -- | $16,434 -6.3% |
| 2006 | -- | $17,538 +3.3% |
| 2005 | -- | $16,975 +8.5% |
| 2004 | -- | $15,651 +1.9% |
| 2003 | -- | $15,364 +5% |
| 2002 | -- | $14,628 +8.3% |
| 2000 | -- | $13,501 |
Find assessor info on the county website
Monthly payment
Est. payment$--/mo
Payment breakdown
Explore the cost of this home by adjusting the details. Changes won't be saved.
All calculations are estimates and provided by Zillow, Inc. for informational purposes only. Actual amounts may vary.
HOA fees may include property taxes on listings classified as Co-Ops. Contact the listing agent and/or owner for fee details.
Mortgage interest rates are dependent on a number of factors, including credit score, down payment, and repayment length. Interest rate data provided by Zillow Group Marketplace, Inc. as of 1/1/1970 from various mortgage lenders with which we have lead or other similar arrangements; the Estimated Payment is an average of those rates.
See how much you could borrow to make a competitive offer.
Climate risks
Neighborhood: 66047
Nearby schools
GreatSchools rating
- 6/10Sunflower Elementary SchoolGrades: K-5Distance: 0.6 mi
- 7/10Lawrence Southwest Middle SchoolGrades: 6-8Distance: 0.5 mi
- 5/10Lawrence High SchoolGrades: 9-12Distance: 3.5 mi
Schools provided by the listing agent
- Elementary: Sunflower
- Middle: Southwest
- High: Lawrence High
Source: LBORMLS as distributed by MLS GRID. This data may not be complete. We recommend contacting the local school district to confirm school assignments for this home.

A local agent can set up tours, give advice and negotiate with sellers.

- Kansas
- Douglas County
- Lawrence
- 66047
- 4925 Stoneback Pl
Nearby cities
Nearby neighborhoods
Nearby zip codes
Other Lawrence Topics
