Welcome to 7457 Peytons Rise Way -- a home where rolling fields and quiet country skies create the perfect backdrop for life's everyday moments. Nestled in Grasshopper Estates, every corner has been lovingly cared for, and the warmth and intention are felt the moment you step inside. It's a home that truly feels better than new.
Step through the front door and feel the care woven into every detail -- a bright, welcoming space where daily life feels effortless and every corner holds a sense of home. A guest bedroom and full bath at the front of the home offers a private getaway for visitors or a quiet main-level office. Vaulted ceilings and a brick fireplace grace the living room, creating a space where mornings are bright and evenings glow with warmth. The sun-filled kitchen is the heart of the home -- perfect for whipping up treasured family recipes, gathering with the ones you love, or simply savoring a cup of coffee while sunlight spills across the counters. The large pantry lets your organization dreams run wild, while the oversized laundry room adds ease and just a little bit of magic to your daily chores.
Tucked at the back of the home, the primary suite is a private retreat. Windows frame the serene, wooded backyard, while the spa-like en-suite bath invites quiet moments of rest and reflection, and the walk-in closet is ready to hold all of life's treasures. This is a space where mornings spent preparing for the day feel calm and evenings offer a quiet pause to recharge after a busy day. Upstairs, you'll find an additional bedroom and full bath, along with a spacious bonus room -- a truly flexible space that will grow and change with you throughout the seasons of life. Today it could be a playroom, tomorrow a creative studio, or a spacious guest suite for loved ones. This is a home that adapts with you, offering room for every chapter and every memory yet to come.
Wander outside, and the true enchantment of this home reveals itself. Over half an acre has been meticulously landscaped with stone paths, layered plantings, flowering greenery, and quiet nooks that invite exploration. The sellers have created a backyard that feels magical in every season, where children and pets can run freely in the fully fenced yard, and evenings are spent by the firepit under a sky full of stars that you just don't see closer to the city. Every detail has been crafted with intention, giving a new family a place that feels like a secret garden right in their own backyard.
Georgetown is the kind of place where life feels slower, kinder, and full of simple joys. Nestled between Ooltewah and Cleveland, with the vibrant city of Chattanooga just a scenic drive away, you really can have it all! Immerse yourself in a community that feels like it's waiting to welcome you -- quiet streets, friendly neighbors, and a sense of belonging that makes coming home feel like stepping into a story you've always imagined. It's a place to set down roots, watch the seasons change, and build a life full of moments that linger long after the day is done.
Sold for $489,000
$489,000
7457 Peytons Rise Way, Georgetown, TN 37336
3beds
2,110sqft
Single Family Residence
Built in 2024
0.66 Acres Lot
$491,300 Zestimate®
$232/sqft
$2,844 Estimated rent
Home value
$491,300
$467,000 - $516,000
$2,844/mo
Zestimate® history
Owner options
List your home for rent
$2,844/mo
Rent Zestimate®
Find your next renter with Zillow Rental Manager. Plus, with online applications, you can quickly screen prospective tenants – for free.
$2,844/mo
Rent Zestimate®
Refinance and save
$3,054/mo
Est. payment
Refinancing to a lower rate could help reduce your monthly payments and save thousands over the life of the loan.
$3,054/mo
Est. payment
Explore your selling options
Work with a Zillow partner agent
Leverage their expertise and Zillow's premium Showcase listings to get your home seen by more buyers.
Get startedList with your own agent
Get your home in front of millions of buyers by listing it on Zillow.
Learn how to do itSell it yourself
Take full control of how buyers see your home on Zillow by listing For Sale by Owner (FSBO).
List your homeWhat's special
Walk-in closetFully fenced yardPrivate getaway for visitorsQuiet main-level officeOversized laundry roomStone pathsSun-filled kitchen
Zillow last checked:
Listing updated:
Listed by:
Kelly K Jooma 423-432-8121,
Zach Taylor - Chattanooga
Bought with:
Jay L Hudson, 320879
Keller Williams Realty
Source: Greater Chattanooga Realtors,MLS#: 1529816
Facts & features
Interior
Bedrooms & bathrooms
- Bedrooms: 3
- Bathrooms: 3
- Full bathrooms: 3
Primary bedroom
- Level: First
Bedroom
- Level: First
Bedroom
- Level: Second
Primary bathroom
- Description: Full Bathroom
- Level: First
Bathroom
- Description: Full Bathroom
- Level: First
Bathroom
- Description: Full Bathroom
- Level: Second
Bonus room
- Level: Second
Dining room
- Level: First
Laundry
- Level: First
Living room
- Level: First
Heating
- Central, Electric
Cooling
- Central Air, Electric
Appliances
- Included: Dishwasher, Electric Water Heater, Free-Standing Electric Range, Microwave
- Laundry: Electric Dryer Hookup, Laundry Room, Washer Hookup
Features
- Double Vanity, Granite Counters, High Ceilings, Open Floorplan, Pantry, Primary Downstairs, Soaking Tub, Walk-In Closet(s), Separate Shower, Tub/shower Combo
- Flooring: Carpet, Luxury Vinyl, Tile
- Windows: Insulated Windows, Vinyl Frames
- Has basement: No
- Number of fireplaces: 1
- Fireplace features: Gas Log, Living Room
Interior area
- Total structure area: 2,110
- Total interior livable area: 2,110 sqft
- Finished area above ground: 2,110
Property
Parking
- Total spaces: 2
- Parking features: Garage Door Opener, Garage Faces Front
- Attached garage spaces: 2
Features
- Levels: One and One Half
- Patio & porch: Covered, Deck, Patio, Porch, Porch - Covered
- Exterior features: Private Yard, Rain Gutters
- Fencing: Wood
Lot
- Size: 0.66 Acres
- Dimensions: 107 x 287 x 97 x 276
- Features: Gentle Sloping
Details
- Additional structures: Gazebo
- Parcel number: 052g A 026
- Special conditions: Personal Interest
Construction
Type & style
- Home type: SingleFamily
- Property subtype: Single Family Residence
Materials
- Brick, Fiber Cement
- Foundation: Block
- Roof: Shingle
Condition
- New construction: No
- Year built: 2024
Utilities & green energy
- Sewer: Septic Tank
- Water: Public
- Utilities for property: Electricity Connected, Underground Utilities, Water Connected
Community & HOA
Community
- Security: Smoke Detector(s)
- Subdivision: Grasshopper Ests
HOA
- Has HOA: No
Location
- Region: Georgetown
Financial & listing details
- Price per square foot: $232/sqft
- Tax assessed value: $443,900
- Annual tax amount: $1,590
- Date on market: 3/5/2026
- Listing terms: Cash,Conventional,FHA,VA Loan
- Inclusions: Propane tank below deck; mirror in entryway; mirror in living room; Storage cabinet below deck
Price history
| Date | Event | Price |
|---|---|---|
| 5/15/2026 | Sold | $489,000$232/sqft |
Source: Greater Chattanooga Realtors #1529816 Report a problem | ||
| 4/8/2026 | Contingent | $489,000$232/sqft |
Source: Greater Chattanooga Realtors #1529816 Report a problem | ||
| 3/28/2026 | Price change | $489,000-1.2%$232/sqft |
Source: Greater Chattanooga Realtors #1529816 Report a problem | ||
| 3/5/2026 | Listed for sale | $495,000+20.2%$235/sqft |
Source: Greater Chattanooga Realtors #1529816 Report a problem | ||
| 3/14/2024 | Sold | $411,770+2.9%$195/sqft |
Source: Greater Chattanooga Realtors #1373873 Report a problem | ||
| 6/22/2023 | Pending sale | $399,990+515.4%$190/sqft |
Source: Greater Chattanooga Realtors #1373873 Report a problem | ||
| 5/26/2023 | Sold | $65,000-83.7%$31/sqft |
Source: Public Record Report a problem | ||
| 5/22/2023 | Listed for sale | $399,990$190/sqft |
Source: Greater Chattanooga Realtors #1373873 Report a problem | ||
Public tax history
| Year | Property taxes | Tax assessment |
|---|---|---|
| 2025 | $1,691 +6.3% | $110,975 +57% |
| 2024 | $1,591 +712.6% | $70,700 +708% |
| 2023 | $196 | $8,750 |
| 2022 | $196 | $8,750 |
Find assessor info on the county website
Neighborhood: 37336
Nearby homes
- $525,0003 bd3 ba2.2k sqft7491 Peytons Rise Way LOT 35, Georgetown, TN 37336Sold
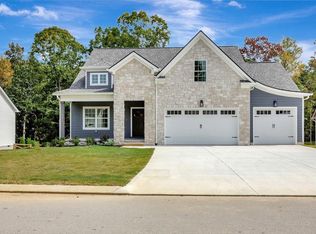
- $525,000-- bd-- ba2.1k sqft7491 Peytons Rise Way, Georgetown, TN 37336Sold
- $575,000-- bd-- ba2.6k sqft7507 Peytons Rise Way, Georgetown, TN 37336Sold
- $575,0003 bd4 ba2.5k sqft7507 Peytons Rise Way LOT 34, Georgetown, TN 37336Sold
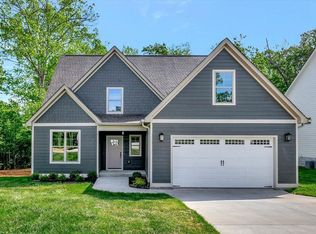
- $495,0003 bd3 ba2.1k sqft7452 Peytons Rise Way LOT 52, Georgetown, TN 37336New Construction
- $499,9003 bd3 ba2.2k sqft7468 Peytons Rise Way LOT 53, Georgetown, TN 37336Sold
- $505,0003 bd3 ba2.4k sqft7565 Peytons Rise Way LOT 31, Georgetown, TN 37336Sold
- $525,000-- bd-- ba2.1k sqft7393 Peytons Rise Way, Georgetown, TN 37336Sold
Nearby schools
GreatSchools rating
- 5/10Snow Hill Elementary SchoolGrades: PK-5Distance: 7.8 mi
- 7/10Hunter Middle SchoolGrades: 6-8Distance: 12.7 mi
- 3/10Central High SchoolGrades: 9-12Distance: 14.2 mi
Schools provided by the listing agent
- Elementary: Snow Hill Elementary
- Middle: Hunter Middle
- High: Central High School
Source: Greater Chattanooga Realtors. This data may not be complete. We recommend contacting the local school district to confirm school assignments for this home.
Get a cash offer in 3 minutes
Find out how much your home could sell for in as little as 3 minutes with a no-obligation cash offer.
Estimated market value
$491,300
Get a cash offer in 3 minutes
Find out how much your home could sell for in as little as 3 minutes with a no-obligation cash offer.
Estimated market value
$491,300
- Tennessee
- Hamilton County
- Georgetown
- 37336
- 7457 Peytons Rise Way
