Disclaimer: Sight unseen offers may be accepted by the Seller. The Showing Begin Date is subject to change.Enjoy the ease and convenience of single-level living in this charming 3-bedroom, 2-bath ranch home in Lawrence! Offering 1,352 square feet of living space, this home combines a functional floor plan with the added convenience of an attached 2-car garage. Step outside and discover a backyard with plenty of possibilities for outdoor entertaining, relaxing, or creating a space all your own!Improvements completed in 2026 add to the home's appeal, including updated exterior window trim and woodwork, along with a new kitchen refrigerator. The heating and cooling systems were also replaced in 2021.Enjoy a convenient northwest Lawrence location with I-70 access less than five minutes away, plus nearby shopping, dining, parks, and everyday essentials along the West 6th Street corridor! Just a short drive from the University of Kansas and vibrant Downtown Lawrence, you'll enjoy easy access to Jayhawk athletics, campus events, local restaurants, boutique shopping, arts, entertainment, and everything that makes Lawrence such a wonderful place to call home!Whether you're looking for your first home, a more manageable layout, or a place to make your own, 3016 Winston Drive offers a wonderful opportunity to enjoy comfortable, convenient living in Lawrence!
Active
$310,000
3016 Winston Dr, Lawrence, KS 66049
3beds
1,352sqft
Single Family Residence, Residential
Built in 2000
-- sqft lot
$-- Zestimate®
$229/sqft
$-- HOA
What's special
- 7 days
- 233
- 27
Zillow last checked:
Listing updated:
Listed by:
ASHLEY GREENLEE 785-691-5108,
REAL BROKER, LLC
Source: LBORMLS as distributed by MLS GRID,MLS#: 166701
Facts & features
Interior
Bedrooms & bathrooms
- Bedrooms: 3
- Bathrooms: 2
- Full bathrooms: 2
Cooling
- Central Air
Appliances
- Included: Dishwasher, Disposal, Refrigerator, Microwave, Gas Range
Features
- Flooring: Carpet, Tile
- Has fireplace: No
- Fireplace features: None
Interior area
- Total structure area: 1,352
- Total interior livable area: 1,352 sqft
Property
Parking
- Total spaces: 2
- Parking features: Garage - Attached
- Attached garage spaces: 2
- Details: Attached
Features
- Levels: One Level
- Patio & porch: Patio
- Fencing: Partial
Details
- Additional structures: None
- Parcel number: 0230662303005021000
Construction
Type & style
- Home type: SingleFamily
- Property subtype: Single Family Residence, Residential
Materials
- Frame
- Foundation: Slab
- Roof: Composition
Condition
- New construction: No
- Year built: 2000
Utilities & green energy
- Water: Public
Community & HOA
Location
- Region: Lawrence
Financial & listing details
- Price per square foot: $229/sqft
- Tax assessed value: $277,600
- Annual tax amount: $3,923
- Date on market: 10/12/2026
- Ownership type: Private
- Road surface type: Hard Surface
Estimated market value
Not available
Estimated sales range
Not available
Not available
Price history
| Date | Event | Price |
|---|---|---|
| 10/15/2026 | Listed for sale | $310,000$229/sqft |
Source:  Heartland MLS as distributed by MLS GRID #2647071 Report a problem | ||
| 2/27/2021 | Listing removed | -- |
Source: Owner Report a problem | ||
| 9/5/2020 | Listing removed | $1,250$1/sqft |
Source: Owner Report a problem | ||
| 8/31/2020 | Listed for rent | $1,250$1/sqft |
Source: Owner Report a problem | ||
| 11/1/2000 | Sold | -- |
Source: Agent Provided Report a problem | ||
Public tax history
| Year | Property taxes | Tax assessment |
|---|---|---|
| 2024 | $3,923 +101.6% | $31,924 +5% |
| 2023 | $1,946 -42% | $30,418 +16.4% |
| 2022 | $3,357 +16.8% | $26,128 +20.9% |
| 2021 | $2,874 +12.7% | $21,620 +11.8% |
| 2019 | $2,550 +2.5% | $19,343 +3.2% |
| 2018 | $2,489 +2.1% | $18,745 +3.2% |
| 2017 | $2,437 +116.1% | $18,159 +3.3% |
| 2016 | $1,128 | $17,572 -0.2% |
| 2015 | -- | $17,607 +2% |
| 2014 | -- | $17,262 -1.2% |
| 2013 | -- | $17,480 -2.5% |
| 2012 | -- | $17,929 |
Find assessor info on the county website
Monthly payment
Est. payment
Payment breakdown
Explore the cost of this home by adjusting the details. Changes won't be saved.Climate risks
Neighborhood: 66049
Nearby schools
Schools provided by the listing agent
- Elementary: Deerfield
- Middle: West
- High: Free State
Source: LBORMLS as distributed by MLS GRID. This data may not be complete. We recommend contacting the local school district to confirm school assignments for this home.
Similar homes
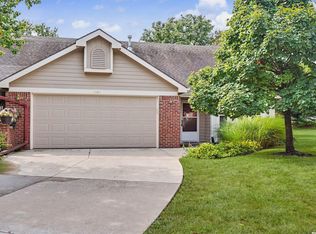
- $310,0003 bd3 ba1.6k sqft604 Stowe Ct, Lawrence, KS 66049For Sale
 MLS ID #166414, WYATT L ROE, PLATINUM REALTY. LBORMLS as distributed by MLS GRID
- $315,0003 bd3 ba1.6k sqft501 Regents St, Lawrence, KS 66049For Sale
 MLS ID #166462, PATRICK J FLAVIN, MCGREW REAL ESTATE. LBORMLS as distributed by MLS GRID
- $299,0003 bd2 ba1.8k sqft3229 Bighorn Ct, Lawrence, KS 66049For Sale
 MLS ID #166034, RICK DAVIS, BRICKHAVEN.REALESTATE, LLC. LBORMLS as distributed by MLS GRID
- $315,0003 bd2 ba1.4k sqft1809 Mississippi St, Lawrence, KS 66044For Sale
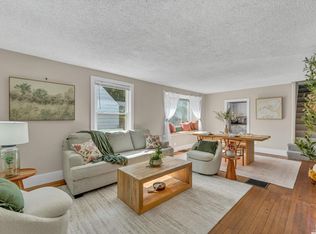 MLS ID #166705, SARAH DREILING, KW INTEGRITY. LBORMLS as distributed by MLS GRID
