Welcome to Northwood Heights Place! This 4-bedroom, 1 1/2-bath home offers a practical layout, warm character, and plenty of opportunity to make it your own. Located in the Northwood Heights subdivision, this property is a great option for anyone looking for a comfortable place to settle in, providing easy access to I-70 and Iowa St. Inside, you'll find LVP flooring that carries throughout the main living areas, creating a consistent look and making the space easy to maintain. The living room features vaulted ceilings and a wood-accented fireplace that serves as a focal point, adding character and giving the room a distinctive feel. Large windows bring in natural light, while the open layout provides flexibility for arranging furniture and creating a space that works for your needs. The kitchen features beautiful cabinets and stainless steel appliances, offering a functional workspace with a little personality. The nearby dining area provides room for everyday meals, and the sliding glass door offers access to the outdoor space, making it easy to enjoy some fresh air or step outside while entertaining. With four bedrooms and two bathrooms, there is room for a variety of living arrangements. Whether you need additional bedrooms, a home office, hobby space, or room for guests, the floor plan offers options to fit your lifestyle. The one-car attached garage provides convenient parking and additional storage. Outside, mature trees provide shade and add to the established neighborhood setting. The property offers space to enjoy the outdoors, with room to create a garden, set up a seating area, or personalize the yard to suit your preferences. Northwood Heights Place is an opportunity to own a four-bedroom home with distinctive features, functional living space, and the chance to add your own touches over time. If you're looking for a home with character and room to make it your own, this one is worth a look!
Active
$289,900
1748 W 3rd St, Lawrence, KS 66044
4beds
1,515sqft
Single Family Residence, Residential
Built in 1978
-- sqft lot
$-- Zestimate®
$191/sqft
$-- HOA
What's special
Vaulted ceilingsStainless steel appliancesBeautiful cabinets
- 5 days
- 557
- 90
Zillow last checked:
Listing updated:
Listed by:
KATIE MOORE 913-634-9010,
HECK,
Dana Baker 913-244-3527,
HECK
Source: LBORMLS as distributed by MLS GRID,MLS#: 166703
Facts & features
Interior
Bedrooms & bathrooms
- Bedrooms: 4
- Bathrooms: 2
- Full bathrooms: 1
- 1/2 bathrooms: 1
Primary bedroom
- Level: Second
- Area: 198
- Dimensions: 18x11
Bedroom 2
- Level: First
- Area: 108
- Dimensions: 12x9
Bedroom 3
- Level: First
- Area: 144
- Dimensions: 12x12
Bedroom 4
- Level: Second
- Area: 132
- Dimensions: 12x11
Dining room
- Area: 88
- Dimensions: 8x11
Kitchen
- Level: First
- Area: 110
- Dimensions: 10x11
Living room
- Level: First
- Area: 322
- Dimensions: 23x14
Utility room
- Level: First
- Area: 27
- Dimensions: 3x9
Heating
- Natural Gas
Cooling
- Central Air
Appliances
- Included: Electric Range, Dishwasher, Double Oven, Disposal, Microwave, Washer, Dryer
Features
- Flooring: Laminate, Tile
- Number of fireplaces: 1
- Fireplace features: One, Living Room
Interior area
- Total structure area: 1,515
- Total interior livable area: 1,515 sqft
Property
Parking
- Total spaces: 1
- Parking features: Garage - Attached
- Attached garage spaces: 1
- Details: Attached
Features
- Levels: 1.5 Level
- Patio & porch: Patio
- Fencing: Fenced,Chain Link
Lot
- Features: Wooded
Details
- Parcel number: 0230672503005009000
- Zoning: CP
- Special conditions: Estate/Trust
Construction
Type & style
- Home type: SingleFamily
- Property subtype: Single Family Residence, Residential
Materials
- Frame, Metal Siding
- Foundation: Slab
- Roof: Composition
Condition
- New construction: No
- Year built: 1978
Utilities & green energy
- Sewer: Public Sewer
- Water: Public
- Utilities for property: Natural Gas Connected, Electricity, Internet
Community & HOA
Community
- Subdivision: Northwood Heights
Location
- Region: Lawrence
Financial & listing details
- Price per square foot: $191/sqft
- Tax assessed value: $241,300
- Annual tax amount: $3,388
- Date on market: 10/14/2026
- Listing terms: Cash,New Loan
- Electric utility on property: Yes
- Road surface type: Hard Surface, Hard Surface Road
Estimated market value
Not available
Estimated sales range
Not available
Not available
Price history
| Date | Event | Price |
|---|---|---|
| 10/14/2026 | Listed for sale | $289,900+90.1%$191/sqft |
Source:  LBORMLS as distributed by MLS GRID #166703 Report a problem | ||
| 6/9/2017 | Sold | -- |
Source: Agent Provided Report a problem | ||
| 4/17/2017 | Listed for sale | $152,500$101/sqft |
Source: Skeet Real Estate LLC #2041225 Report a problem | ||
| 7/31/2008 | Sold | -- |
Source: Public Record Report a problem | ||
Public tax history
| Year | Property taxes | Tax assessment |
|---|---|---|
| 2024 | $3,388 +1.7% | $27,750 +6.1% |
| 2023 | $3,332 +15.5% | $26,151 +16% |
| 2022 | $2,885 +13.4% | $22,552 +17.6% |
| 2021 | $2,543 +10.5% | $19,171 +9.7% |
| 2019 | $2,300 -0.7% | $17,480 |
| 2018 | $2,318 +10.2% | $17,480 +11.2% |
| 2017 | $2,104 +5.4% | $15,722 +0.8% |
| 2016 | $1,996 | $15,594 +1% |
| 2015 | -- | $15,444 +4.3% |
| 2014 | -- | $14,812 -9.1% |
| 2013 | -- | $16,296 -2.7% |
| 2012 | -- | $16,744 -1.4% |
| 2011 | -- | $16,985 +0.5% |
| 2006 | -- | $16,905 +7.3% |
| 2005 | -- | $15,755 +20.1% |
| 2004 | -- | $13,122 +5.4% |
| 2003 | -- | $12,454 +5% |
| 2002 | -- | $11,856 +10.1% |
| 2000 | -- | $10,764 |
Find assessor info on the county website
Monthly payment
Est. payment
Payment breakdown
Explore the cost of this home by adjusting the details. Changes won't be saved.Climate risks
Neighborhood: Pinckeny
Nearby schools
Schools provided by the listing agent
- Elementary: Hillcrest
- Middle: Liberty Memorial Central
- High: Free State
Source: LBORMLS as distributed by MLS GRID. This data may not be complete. We recommend contacting the local school district to confirm school assignments for this home.


Similar homes
- $315,0003 bd2 ba1.4k sqft1809 Mississippi St, Lawrence, KS 66044For Sale
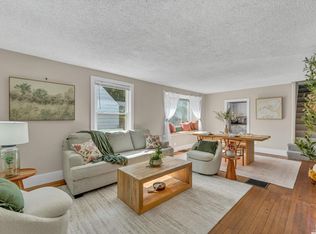 MLS ID #166705, SARAH DREILING, KW INTEGRITY. LBORMLS as distributed by MLS GRID
- $275,0004 bd2 ba1.5k sqft2204 Breckenridge Dr, Lawrence, KS 66047For Sale
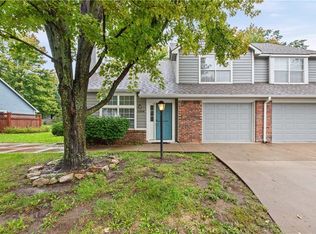 MLS ID #2645310, The REKC Team, RE/MAX Innovations. Heartland MLS as distributed by MLS GRID
- $239,9003 bd2 ba1k sqft807 Michigan St, Lawrence, KS 66044For Sale
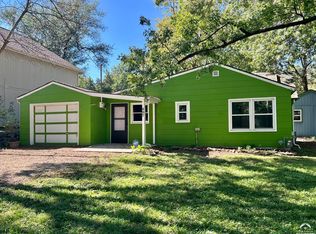 MLS ID #166719, TOM H HARPER, STEPHENS REAL ESTATE, INC. LBORMLS as distributed by MLS GRID
- $262,5004 bd2 ba1.8k sqft522-524 Florida St, Lawrence, KS 66044For Sale
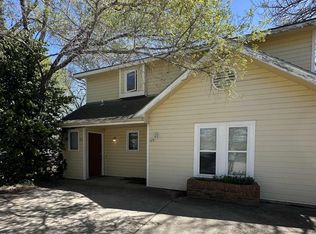 MLS ID #166294, STEVEN B LARUE, MCGREW REAL ESTATE. LBORMLS as distributed by MLS GRID
