Welcome to your own private retreat in the highly desirable Camp Springs area of Melbourne, KY! Nestled on approximately 1.48 acres, this beautifully maintained 3-bedroom, 3.5-bath home offers the perfect blend of peaceful country living with everyday convenience.
Step outside and fall in love with the backyard oasis--complete with an above-ground pool, hot tub, and plenty of space to relax, entertain, or simply unwind in total privacy. The expansive yard feels like your own secluded getaway, surrounded by nature and tranquility.
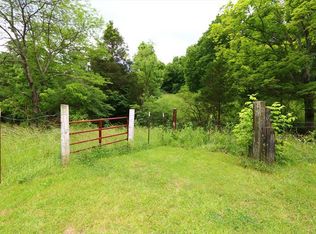
Out front, enjoy scenic views of rolling farmland from the inviting front porch--the perfect spot to sip your morning coffee or unwind in the evening. This peaceful setting creates a picturesque backdrop and an added sense of privacy you'll appreciate every day.
Inside, the home offers a flexible and functional layout with generous living spaces, including a huge kitchen ideal for entertaining. The main floor features a versatile flex room that can be used as a home office, playroom, or additional living space. The finished basement provides even more room to spread out, offering the perfect setup for a bonus room, guest space, or potential fourth bedroom.
Additional updates, including a newer HVAC system and water heater, offer peace of mind for the next owner.
Located just minutes from the AA Highway, you'll enjoy quick and easy access to downtown while still embracing the quiet charm and wide-open feel that make Camp Springs such a sought-after location.
This is the kind of property that's hard to find--privacy, space, and convenience all in one!
Sold for $470,000
$470,000
7458 Stonehouse Rd, Melbourne, KY 41059
3beds
2,361sqft
Single Family Residence, Residential
Built in 1998
1.49 Acres Lot
$447,900 Zestimate®
$199/sqft
$2,986 Estimated rent
Home value
$447,900
$426,000 - $470,000
$2,986/mo
Zestimate® history
Loading...
Owner options
List your home for rent
$2,986/mo
Rent Zestimate®
Find your next renter with Zillow Rental Manager. Plus, with online applications, you can quickly screen prospective tenants – for free.
Learn more$2,986/mo
Rent Zestimate®
Refinance and save
$2,912/mo
Est. payment
Refinancing to a lower rate could help reduce your monthly payments and save thousands over the life of the loan.
See today's rates$2,912/mo
Est. payment
Explore your selling options
Work with a Zillow partner agent
Leverage their expertise and Zillow's premium Showcase listings to get your home seen by more buyers.
Get startedList with your own agent
Get your home in front of millions of buyers by listing it on Zillow.
Learn how to do itSell it yourself
Take full control of how buyers see your home on Zillow by listing For Sale by Owner (FSBO).
List your homeWhat's special
Zillow last checked:
Listing updated:
Listed by:
The Cindy Shetterly Team 859-743-0212,
Keller Williams Realty Service
Bought with:
Tamra Minch
eXp Realty, LLC
Source: NKMLS,MLS#: 642189
Facts & features
Interior
Bedrooms & bathrooms
- Bedrooms: 3
- Bathrooms: 4
- Full bathrooms: 3
- 1/2 bathrooms: 1
Primary bedroom
- Features: Walk-In Closet(s), Window Treatments, Bath Adjoins, Ceiling Fan(s), Hardwood Floors, Vaulted Ceiling(s)
- Level: Upper
- Area: 208
- Dimensions: 16 x 13
Bedroom 2
- Features: Ceiling Fan(s), Carpet Flooring, Window Treatments
- Level: Upper
- Area: 140
- Dimensions: 14 x 10
Bedroom 3
- Features: Ceiling Fan(s), Carpet Flooring, Window Treatments
- Level: Upper
- Area: 143
- Dimensions: 13 x 11
Bathroom 2
- Features: Full Finished Half Bath, Tile Flooring
- Level: First
- Area: 25
- Dimensions: 5 x 5
Bathroom 3
- Features: Full Finished Bath, Tile Flooring, Tub With Shower
- Level: Upper
- Area: 40
- Dimensions: 8 x 5
Bathroom 4
- Features: Full Finished Bath, Shower, Tile Flooring
- Level: Lower
- Area: 42
- Dimensions: 7 x 6
Bonus room
- Description: Window Treatments
- Features: See Remarks, Luxury Vinyl Flooring
- Level: First
- Area: 169
- Dimensions: 13 x 13
Dining room
- Features: Chandelier, Luxury Vinyl Flooring, Walk-Out Access
- Level: First
- Area: 130
- Dimensions: 13 x 10
Entry
- Features: Closet(s), Entrance Foyer, Luxury Vinyl Flooring, Walk-Out Access
- Level: First
- Area: 24
- Dimensions: 6 x 4
Family room
- Description: Built-In's
- Features: See Remarks, Luxury Vinyl Flooring
- Level: Lower
- Area: 260
- Dimensions: 20 x 13
Kitchen
- Features: Eat-in Kitchen, Solid Surface Counters, Recessed Lighting, Luxury Vinyl Flooring, Wood Cabinets
- Level: First
- Area: 260
- Dimensions: 20 x 13
Laundry
- Features: Utility Sink
- Level: Lower
- Area: 91
- Dimensions: 13 x 7
Living room
- Description: Vaulted Ceiling
- Features: Recessed Lighting, See Remarks, Luxury Vinyl Flooring, Window Treatments
- Level: First
- Area: 391
- Dimensions: 23 x 17
Office
- Description: Window Treatments
- Features: See Remarks, Luxury Vinyl Flooring
- Level: First
- Area: 104
- Dimensions: 13 x 8
Primary bath
- Features: Double Vanity, Jetted Tub, Soaking Tub, Shower, Tile Flooring, Window Treatments
- Level: Upper
- Area: 72
- Dimensions: 9 x 8
Heating
- Electric
Cooling
- Central Air
Appliances
- Included: Stainless Steel Appliance(s), Electric Cooktop, Electric Oven, Dishwasher, Microwave, Refrigerator
- Laundry: Laundry Room, Lower Level
Features
- Kitchen Island, Walk-In Closet(s), Storage, Soaking Tub, Pantry, Open Floorplan, High Speed Internet, Granite Counters, Entrance Foyer, Eat-in Kitchen, Double Vanity, Chandelier, Built-in Features, Ceiling Fan(s), High Ceilings, Natural Woodwork, Recess Ceiling(s), Recessed Lighting, Vaulted Ceiling(s)
- Doors: Multi Panel Doors
- Windows: Double Hung, Wood Frames
- Basement: Full
Interior area
- Total structure area: 2,361
- Total interior livable area: 2,361 sqft
Property
Parking
- Total spaces: 2
- Parking features: Driveway, Garage
- Garage spaces: 2
- Has uncovered spaces: Yes
Features
- Levels: Two
- Stories: 2
- Patio & porch: Covered, Deck, Patio, Porch
- Exterior features: Private Yard, Lighting
- Pool features: Above Ground
- Has spa: Yes
- Spa features: Heated
- Fencing: Partial
- Has view: Yes
- View description: Park/Greenbelt, Trees/Woods
Lot
- Size: 1.49 Acres
- Features: Sloped
- Residential vegetation: Partially Wooded
Details
- Additional structures: Gazebo
- Parcel number: 9999924126.04
- Zoning description: Residential
Construction
Type & style
- Home type: SingleFamily
- Architectural style: Traditional
- Property subtype: Single Family Residence, Residential
Materials
- Brick, Vinyl Siding
- Foundation: Poured Concrete
- Roof: Shingle
Condition
- Existing Structure
- New construction: No
- Year built: 1998
Utilities & green energy
- Sewer: Septic Tank
- Water: Public
- Utilities for property: Cable Available
Community & neighborhood
Location
- Region: Melbourne
Price history
| Date | Event | Price |
|---|---|---|
| 5/29/2026 | Sold | $470,000+5.6%$199/sqft |
Source:  NKMLS #642189 Report a problem NKMLS #642189 Report a problem | ||
| 5/5/2026 | Pending sale | $445,000$188/sqft |
Source: NKMLS #642189 Report a problem | ||
| 5/4/2026 | Listed for sale | $445,000+79.4%$188/sqft |
Source: NKMLS #642189 Report a problem | ||
| 5/14/2015 | Sold | $248,100-0.7%$105/sqft |
Source: Agent Provided Report a problem | ||
| 3/19/2015 | Pending sale | $249,900$106/sqft |
Source: CENTURY 21 Garner Properties #440980 Report a problem | ||
| 3/14/2015 | Listed for sale | $249,900+16.2%$106/sqft |
Source: CENTURY 21 Garner Properties #440980 Report a problem | ||
| 2/13/2008 | Sold | $215,000+975%$91/sqft |
Source: Public Record Report a problem | ||
| 7/14/1998 | Sold | $20,000$8/sqft |
Source: Public Record Report a problem | ||
Public tax history
| Year | Property taxes | Tax assessment |
|---|---|---|
| 2024 | $3,146 +2.3% | $256,200 |
| 2023 | $3,074 -4% | $256,200 |
| 2022 | $3,203 -1.2% | $256,200 |
| 2021 | $3,241 +2.1% | $256,200 +3.3% |
| 2018 | $3,174 -2.2% | $248,000 |
| 2017 | $3,244 +3.1% | $248,000 |
| 2016 | $3,147 | $248,000 +15.3% |
| 2015 | $3,147 +17.9% | $215,000 |
| 2014 | $2,670 | $215,000 |
| 2013 | -- | $215,000 |
| 2012 | -- | $215,000 |
| 2011 | -- | $215,000 |
| 2010 | -- | $215,000 |
| 2009 | -- | $215,000 |
| 2008 | -- | $215,000 +37.6% |
| 2007 | -- | $156,200 |
| 2006 | -- | $156,200 |
| 2005 | -- | $156,200 +30.2% |
| 2004 | -- | $120,000 |
| 2003 | -- | $120,000 |
| 2002 | $1,132 | $120,000 |
| 2001 | -- | $120,000 |
| 2000 | -- | $120,000 |
Find assessor info on the county website
Neighborhood: 41059
Nearby schools
GreatSchools rating
- 8/10Campbell Ridge Elementary SchoolGrades: PK-5Distance: 2 mi
- 6/10Campbell County Middle SchoolGrades: 6-8Distance: 2.6 mi
- 9/10Campbell County High SchoolGrades: 9-12Distance: 5.1 mi
Schools provided by the listing agent
- Elementary: Campbell Ridge Elementary
- Middle: Campbell County Middle School
- High: Campbell County High
Source: NKMLS. This data may not be complete. We recommend contacting the local school district to confirm school assignments for this home.
Get a cash offer in 3 minutes
Find out how much your home could sell for in as little as 3 minutes with a no-obligation cash offer.
Estimated market value
$447,900
Get a cash offer in 3 minutes
Find out how much your home could sell for in as little as 3 minutes with a no-obligation cash offer.
Estimated market value
$447,900
- Kentucky
- Campbell County
- Melbourne
- 41059
- 7458 Stonehouse Rd