Disclaimer: Sight unseen offers may be accepted by the Seller. The Showing Begin Date is subject to change.
Coming soon
$365,000
1421 Monterey Way, Lawrence, KS 66049
4beds
1,858sqft
Single Family Residence, Residential
Built in 1966
-- sqft lot
$-- Zestimate®
$196/sqft
$-- HOA
What's special
- 5 days |
- 775 |
- 28 |
Zillow last checked:
Listing updated:
Listed by:
GILLETTE WOODWARD 913-269-6002,
KELLER WILLIAMS REALTY PARTNERS
Source: LBORMLS as distributed by MLS GRID,MLS#: 166239
Facts & features
Interior
Bedrooms & bathrooms
- Bedrooms: 4
- Bathrooms: 2
- Full bathrooms: 2
Heating
- Natural Gas
Cooling
- Central Air
Features
- Flooring: Hardwood, Luxury Vinyl
- Basement: Full
- Number of fireplaces: 2
- Fireplace features: Two
Interior area
- Total structure area: 1,858
- Total interior livable area: 1,858 sqft
Property
Parking
- Total spaces: 2
- Parking features: Garage - Attached
- Attached garage spaces: 2
- Details: Attached
Features
- Levels: 1.5 Level
- Fencing: Fenced
Details
- Parcel number: 0230683403007021000
Construction
Type & style
- Home type: SingleFamily
- Property subtype: Single Family Residence, Residential
Materials
- Vinyl Siding
- Roof: Composition
Condition
- New construction: No
- Year built: 1966
Utilities & green energy
- Sewer: Public Sewer
- Water: Public
- Utilities for property: Electricity, Internet
Community & HOA
Location
- Region: Lawrence
Financial & listing details
- Price per square foot: $196/sqft
- Tax assessed value: $311,800
- Annual tax amount: $4,428
- Date on market: 8/10/2026
- Listing terms: Cash,New Loan
- Ownership type: Private
- Electric utility on property: Yes
Estimated market value
Not available
Estimated sales range
Not available
Not available
Price history
| Date | Event | Price |
|---|---|---|
| 7/1/2019 | Sold | -- |
Source:  Sunflower AOR as distributed by MLS GRID #206774 Report a problem Sunflower AOR as distributed by MLS GRID #206774 Report a problem | ||
| 4/24/2019 | Pending sale | $236,000$127/sqft |
Source: MCGREW REAL ESTATE #148317 Report a problem | ||
| 4/16/2019 | Listed for sale | $236,000$127/sqft |
Source: MCGREW REAL ESTATE #148317 Report a problem | ||
Public tax history
| Year | Property taxes | Tax assessment |
|---|---|---|
| 2024 | $4,428 +3.8% | $35,857 +7.7% |
| 2023 | $4,267 +9.4% | $33,282 +10% |
| 2022 | $3,902 +7.6% | $30,257 +11.3% |
| 2021 | $3,627 +11.5% | $27,197 +10.7% |
| 2019 | $3,253 +1.2% | $24,575 +2% |
| 2018 | $3,213 +18.1% | $24,104 +19.2% |
| 2017 | $2,720 +5.8% | $20,228 +1.3% |
| 2016 | $2,570 +2.3% | $19,975 +2.3% |
| 2015 | $2,512 | $19,527 -0.4% |
| 2014 | $2,512 | $19,596 -0.9% |
| 2013 | -- | $19,780 -2.8% |
| 2012 | -- | $20,355 -1.8% |
| 2011 | -- | $20,723 +0.3% |
| 2006 | -- | $20,666 +4.3% |
| 2005 | -- | $19,815 +4.9% |
| 2004 | -- | $18,895 +13.9% |
| 2003 | -- | $16,583 -4.7% |
| 2002 | -- | $17,400 +10.7% |
| 2000 | -- | $15,720 |
Find assessor info on the county website
Monthly payment
Est. payment
Payment breakdown
Explore the cost of this home by adjusting the details. Changes won't be saved.Climate risks
Neighborhood: Western Hills
Nearby schools
GreatSchools rating
- 8/10Quail Run Elementary SchoolGrades: K-5Distance: 0.8 mi
- 8/10Lawrence Southwest Middle SchoolGrades: 6-8Distance: 1.5 mi
- 8/10Lawrence Free State High SchoolGrades: 9-12Distance: 1.4 mi
Schools provided by the listing agent
- Elementary: Quail Run
- Middle: Southwest
- High: Free State
Source: LBORMLS as distributed by MLS GRID. This data may not be complete. We recommend contacting the local school district to confirm school assignments for this home.
- $302,3003 bd3 ba1.7k sqft3904 Bob Billings Pkwy, Lawrence, KS 66049Off Market
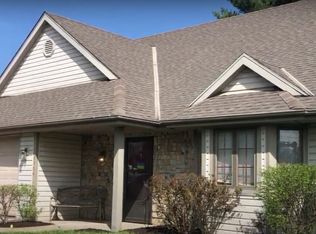
- $373,3003 bd2 ba1.9k sqft1411 Monterey Way, Lawrence, KS 66049Off Market
- $332,1003 bd2 ba1.1k sqft1431 Monterey Way, Lawrence, KS 66049Off Market
- $307,0003 bd3 ba1.7k sqft3908 Bob Billings Pkwy, Lawrence, KS 66049Off Market
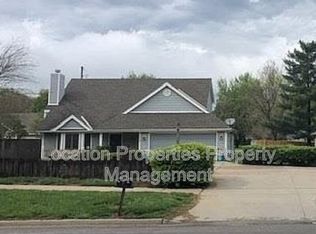
- $--4 bd3 ba1.6k sqft3914 Bob Billings Pkwy, Lawrence, KS 66049Sold
- $320,0003 bd2 ba1.4k sqft3912 Bob Billings Pkwy, Lawrence, KS 66049Off Market
- $301,1003 bd2 ba1.4k sqft3808 W 14th Ter, Lawrence, KS 66049Off Market
- $306,8003 bd2 ba1.5k sqft3916 Bob Billings Pkwy, Lawrence, KS 66049Off Market
A local agent can set up tours, give advice and negotiate with sellers.
Similar homes
- $390,0004 bd3 ba2k sqft2909 Sage Brush Dr, Lawrence, KS 66047For Sale
 MLS ID #2634237, Benji Lytle, Opendoor Brokerage LLC. Heartland MLS as distributed by MLS GRID
 - $419,9004 bd4 ba2.3k sqft3810 W 14th Ct, Lawrence, KS 66049For Sale
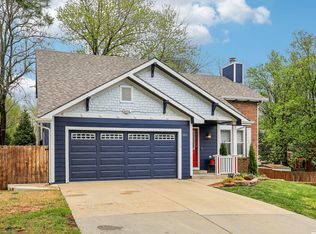 MLS ID #165748, JASON P ROBINSON, KW INTEGRITY. LBORMLS as distributed by MLS GRID
 - $379,9004 bd3 ba2.1k sqft3537 Eagle Pass Ct, Lawrence, KS 66049For Sale
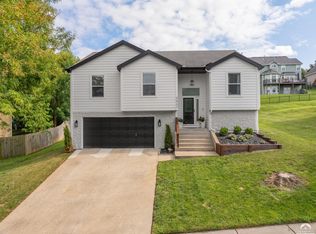 MLS ID #166187, HOLLY GARBER, AMERICAN DREAM REALTY. LBORMLS as distributed by MLS GRID
 - $399,0003 bd3 ba2.2k sqft1597 El Dorado Dr, Lawrence, KS 66047For Sale
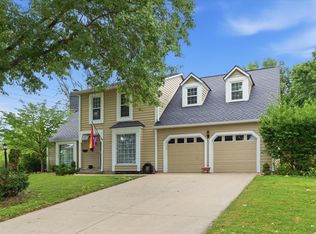 MLS ID #166137, CARSON LEVINE, KW INTEGRITY. LBORMLS as distributed by MLS GRID
 - $395,0004 bd3 ba2.4k sqft1308 Stone Meadows Dr, Lawrence, KS 66049For SaleMLS ID #165516, TOMMY JOHNSON, Reece Nichols - The Village. LBORMLS as distributed by MLS GRID
- $379,9004 bd3 ba2.5k sqft3817 Stetson Dr, Lawrence, KS 66049For SaleMLS ID #166097, BAILEY STUART, MCGREW REAL ESTATE. LBORMLS as distributed by MLS GRID
- $289,9003 bd2 ba1.5k sqft1112 Randall Rd, Lawrence, KS 66049For SaleMLS ID #166193, CHERI DRAKE, MCGREW REAL ESTATE. LBORMLS as distributed by MLS GRID
- $330,0004 bd3 ba1.3k sqft222 N 8th St, Lawrence, KS 66044For SaleMLS ID #166244, AMY HARRIS, KW INTEGRITY. LBORMLS as distributed by MLS GRID
- $450,0004 bd4 ba2.5k sqft5217 Carson Dr, Lawrence, KS 66049For SaleMLS ID #2635075, Donna Sulek, Keller Williams Realty Partners Inc.. Heartland MLS as distributed by MLS GRID
- $415,0003 bd4 ba2.5k sqft316 Boulder St, Lawrence, KS 66049For SaleMLS ID #166145, BROOKE REINERTSEN, REDFIN CORPORATION. LBORMLS as distributed by MLS GRID
- $401,0004 bd2 ba1.6k sqft4321 W 26th Ter, Lawrence, KS 66047For SaleMLS ID #166116, ADNAN PEKUSIC, PLATINUM REALTY. LBORMLS as distributed by MLS GRID
- $435,0004 bd3 ba2.2k sqft2408 Oxford Rd, Lawrence, KS 66049For SaleMLS ID #165900, BETHANY HARNESS, CRYSTAL CLEAR REALTY. LBORMLS as distributed by MLS GRID
- $335,0003 bd2 ba1.4k sqft1809 Mississippi St, Lawrence, KS 66044For SaleMLS ID #166231, SARAH DREILING, KW INTEGRITY. LBORMLS as distributed by MLS GRID
- $359,9003 bd2 ba1.9k sqft2904 Belle Haven Dr, Lawrence, KS 66046For SaleMLS ID #165759, ZACH DODSON, STEPHENS REAL ESTATE, INC. LBORMLS as distributed by MLS GRID
- $389,9003 bd3 ba2k sqft2018 Crossgate Dr, Lawrence, KS 66047For SaleMLS ID #165540, CHRISTOPHER A SCHMID, MCGREW REAL ESTATE. LBORMLS as distributed by MLS GRID
- $289,9003 bd2 ba1.6k sqft3411 Seminole Dr, Lawrence, KS 66047For SaleMLS ID #166229, CARSON LEVINE, KW INTEGRITY. LBORMLS as distributed by MLS GRID
- $379,9004 bd4 ba2.3k sqft3615-3617 S Brush Creek Dr, Lawrence, KS 66047For SaleMLS ID #165801, NICHOLAS LERNER, MCGREW REAL ESTATE. LBORMLS as distributed by MLS GRID
- $375,0003 bd2 ba1.8k sqft1905 Riverridge Rd, Lawrence, KS 66044For SaleMLS ID #165893, SHERI LONG, KELLER WILLIAMS REALTY PARTNERS. LBORMLS as distributed by MLS GRID
- $495,0003 bd3 ba2.6k sqft1627 Alvamar Dr, Lawrence, KS 66047For SaleMLS ID #166232, LINDSAY SCHOFIELD, FREE STATE REALTY, LLC. LBORMLS as distributed by MLS GRID
- $230,0004 bd2 ba1.5k sqft1205 New Jersey St, Lawrence, KS 66044For SaleMLS ID #166245, DANNY FREEMAN, STEPHENS REAL ESTATE, INC. LBORMLS as distributed by MLS GRID
