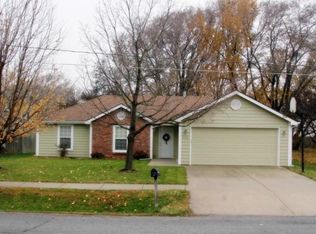
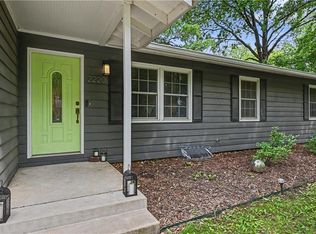
Lovely one level house in North Lawrence. Three bedrooms with ample closet space and two baths. Living room features a large window to view the treed backyard. Screened in patio off the eat-in kitchen. Fenced backyard with an open patio. All kitchen appliances and the washer and dryer remain with the house. The IKEA and the metal cabinets in the garage will also remain with the house. 3D comp roof was replaced and the exterior was repainted in 2023. Furnace replaced in November 2025. Perennial plants are blooming!
Active
$289,900
713 N 6th St, Lawrence, KS 66044
3beds
1,385sqft
Est.: Get pre-qualified
Single Family Residence, Residential
Built in 1994
-- sqft lot
$-- Zestimate®
$209/sqft
$-- HOA
What's special
- 1 day |
- 220 |
- 14 |
Zillow last checked:
Listing updated:
Listed by:
LUCY HARRIS 785-764-1583,
MCGREW REAL ESTATE
Source: LBORMLS as distributed by MLS GRID,MLS#: 165713
Tour with a local agent
Facts & features
Interior
Bedrooms & bathrooms
- Bedrooms: 3
- Bathrooms: 2
- Full bathrooms: 1
- 3/4 bathrooms: 1
Primary bedroom
- Level: First
- Area: 169
- Dimensions: 13x13
Bedroom 2
- Level: First
- Area: 100
- Dimensions: 10x10
Bedroom 3
- Level: First
- Area: 100
- Dimensions: 10x10
Kitchen
- Level: First
- Area: 209
- Dimensions: 19x11
Living room
- Level: First
- Area: 252
- Dimensions: 18x14
Heating
- Natural Gas
Cooling
- Central Air
Appliances
- Included: Electric Range, Dishwasher, Refrigerator, Microwave, Washer, Dryer
Features
- Flooring: Laminate
- Windows: Double Pane Windows
Interior area
- Total structure area: 1,385
- Total interior livable area: 1,385 sqft
Property
Parking
- Total spaces: 2
- Parking features: Garage Door Opener
- Attached garage spaces: 2
- Details: Attached
Features
- Levels: One Level
- Patio & porch: Patio, Covered
- Fencing: Fenced
Details
- Additional structures: None
- Parcel number: 0230793001006012000
Construction
Type & style
- Home type: SingleFamily
- Property subtype: Single Family Residence, Residential
Materials
- Frame
- Foundation: Slab
- Roof: Composition
Condition
- New construction: No
- Year built: 1994
Utilities & green energy
- Sewer: Public Sewer
- Water: Public
- Utilities for property: Natural Gas Connected, Electricity
Community & HOA
Location
- Region: Lawrence
Financial & listing details
- Price per square foot: $209/sqft
- Tax assessed value: $237,800
- Annual tax amount: $3,357
- Date on market: 5/27/2026
- Listing terms: New Loan,Cash
- Ownership type: Private
- Electric utility on property: Yes
- Road surface type: Hard Surface
Estimated market value
Not available
Estimated sales range
Not available
Not available
Price history
| Date | Event | Price |
|---|---|---|
| 5/28/2026 | Listed for sale | $289,900+8.6%$209/sqft |
Source:  LBORMLS as distributed by MLS GRID #165713 Report a problem LBORMLS as distributed by MLS GRID #165713 Report a problem | ||
| 4/27/2024 | Listing removed | -- |
Source: LBORMLS as distributed by MLS GRID #160946 Report a problem | ||
| 4/25/2024 | Listed for sale | $266,900+61.9%$193/sqft |
Source: LBORMLS as distributed by MLS GRID #160946 Report a problem | ||
| 6/14/2016 | Listing removed | $164,900$119/sqft |
Source: Keller Williams - Olathe #138794 Report a problem | ||
| 6/1/2016 | Pending sale | $164,900$119/sqft |
Source: Keller Williams - Olathe #138794 Report a problem | ||
| 2/7/2016 | Listed for sale | $164,900+17.8%$119/sqft |
Source: Keller Williams - Olathe #138794 Report a problem | ||
| 5/31/2013 | Sold | -- |
Source: Agent Provided Report a problem | ||
| 3/30/2013 | Listed for sale | $140,000$101/sqft |
Source: Realty Executives, Hedges Real Estate, Inc. #130331 Report a problem | ||
Public tax history
| Year | Property taxes | Tax assessment |
|---|---|---|
| 2024 | $3,357 +2.7% | $27,347 +7.2% |
| 2023 | $3,269 | $25,519 +8.8% |
| 2022 | -- | $23,460 +18.9% |
| 2021 | $2,636 +4.2% | $19,725 +3.5% |
| 2019 | $2,530 -0.2% | $19,067 +0.5% |
| 2018 | $2,535 -1.2% | $18,964 |
| 2017 | $2,565 +155.7% | $18,964 +21.9% |
| 2016 | $1,003 | $15,560 -3.8% |
| 2015 | -- | $16,169 +1.9% |
| 2014 | -- | $15,870 +7.3% |
| 2013 | -- | $14,789 -4.7% |
| 2012 | -- | $15,514 +5.5% |
| 2006 | -- | $14,708 +10.9% |
| 2005 | -- | $13,259 +0.3% |
| 2004 | -- | $13,213 +5.9% |
| 2003 | -- | $12,477 +9% |
| 2002 | -- | $11,442 +7.5% |
| 2000 | -- | $10,645 |
Find assessor info on the county website
Monthly payment
Est. payment$--/mo
Payment breakdown
Explore the cost of this home by adjusting the details. Changes won't be saved.
All calculations are estimates and provided by Zillow, Inc. for informational purposes only. Actual amounts may vary.
HOA fees may include property taxes on listings classified as Co-Ops. Contact the listing agent and/or owner for fee details.
Mortgage interest rates are dependent on a number of factors, including credit score, down payment, and repayment length. Interest rate data provided by Zillow Group Marketplace, Inc. as of 1/1/1970 from various mortgage lenders with which we have lead or other similar arrangements; the Estimated Payment is an average of those rates.
See how much you could borrow to make a competitive offer.
Climate risks
Neighborhood: 66044
Nearby schools
GreatSchools rating
- 6/10Woodlawn Elementary SchoolGrades: K-5Distance: 0.5 mi
- 4/10Lawrence Liberty Memorial Central Mid SchoolGrades: 6-8Distance: 1.8 mi
- 8/10Lawrence Free State High SchoolGrades: 9-12Distance: 4.2 mi
Schools provided by the listing agent
- High: Free State
Source: LBORMLS as distributed by MLS GRID. This data may not be complete. We recommend contacting the local school district to confirm school assignments for this home.
A local agent can set up tours, give advice and negotiate with sellers.
- Kansas
- Douglas County
- Lawrence
- 66044
- 713 N 6th St
Nearby cities
Nearby neighborhoods
Nearby zip codes
Other Lawrence Topics
