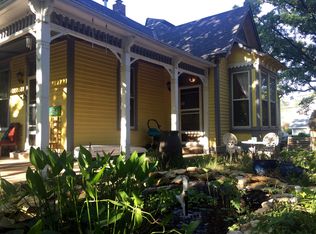
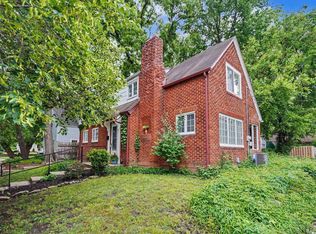
Nestled in the Pinckney Historic Neighborhood just 2 blocks from Downtown, this charming craftsman home blends timeless character with modern comfort. Inside the historic James P Stevens residence, you'll find beautiful details including well maintained original woodwork, an original custom stained glass window and historic blown glass windowpanes that fill the home with natural light. The living room features a working wood stove that effectively heats multiple rooms, making it both a charming focal point and a practical feature during colder months. The primary suite offers a walk-in closet and private ensuite bath that provides comfort and convenience rarely found in historic homes. Downstairs, the basement has flexible bonus space perfect for a hangout area, home gym or creative studio. Head outside and enjoy the thoughtfully landscaped backyard with abundant native plants and a custom chicken coop. This home has the perfect blend of historic charm and functionality, all while offering easy access to shops, restaurants, parks and events happening in Downtown Lawrence. Come see this beauty today!
Active
$478,500
512 Ohio St, Lawrence, KS 66044
3beds
1,772sqft
Est.: Get pre-qualified
Single Family Residence, Residential
Built in 1908
-- sqft lot
$-- Zestimate®
$270/sqft
$-- HOA
What's special
Well maintained original woodworkCustom chicken coop
- 6 days |
- 833 |
- 67 |
Likely to sell faster than
Zillow last checked:
Listing updated:
Listed by:
JAN MILLER Main:785-331-6412,
STEPHENS REAL ESTATE, INC
Source: LBORMLS as distributed by MLS GRID,MLS#: 165693
Tour with a local agent
Facts & features
Interior
Bedrooms & bathrooms
- Bedrooms: 3
- Bathrooms: 2
- Full bathrooms: 1
- 3/4 bathrooms: 1
Primary bedroom
- Level: Second
- Area: 240
- Dimensions: 24x10
Bedroom 2
- Level: Second
- Area: 132
- Dimensions: 12x11
Bedroom 3
- Level: Second
- Area: 230
- Dimensions: 23x10
Dining room
- Level: First
- Area: 364
- Dimensions: 26x14
Family room
- Level: Basement
- Area: 100
- Dimensions: 10x10
Kitchen
- Level: First
- Area: 132
- Dimensions: 12x11
Living room
- Level: First
- Area: 336
- Dimensions: 24x14
Utility room
- Level: Basement
- Area: 120
- Dimensions: 10x12
Heating
- Natural Gas
Cooling
- Central Air
Appliances
- Included: Electric Range, Dishwasher, Refrigerator, Microwave
Features
- Ceiling Fan(s)
- Flooring: Carpet, Hardwood, Tile
- Basement: Full,Partially Finished
- Number of fireplaces: 1
- Fireplace features: One, Wood Burning Stove
Interior area
- Total structure area: 1,772
- Total interior livable area: 1,772 sqft
Property
Parking
- Total spaces: 1
- Parking features: Garage
- Garage spaces: 1
- Details: Detached
Features
- Levels: Two Level
- Patio & porch: Deck, Covered
- Fencing: Fenced,Perimeter
Lot
- Features: Wooded
Details
- Additional structures: One, Garage(s)
- Parcel number: 0230793003011005000
- Other equipment: Irrigation Equipment
Construction
Type & style
- Home type: SingleFamily
- Property subtype: Single Family Residence, Residential
Materials
- Stucco
- Roof: Composition
Condition
- New construction: No
- Year built: 1908
Utilities & green energy
- Sewer: Public Sewer
- Water: Public
- Utilities for property: Natural Gas Connected, Electricity, Internet
Community & HOA
Location
- Region: Lawrence
Financial & listing details
- Price per square foot: $270/sqft
- Tax assessed value: $432,000
- Annual tax amount: $6,202
- Date on market: 5/22/2026
- Listing terms: New Loan,Cash
- Ownership type: Private
- Electric utility on property: Yes
- Road surface type: Hard Surface
Estimated market value
Not available
Estimated sales range
Not available
Not available
Price history
| Date | Event | Price |
|---|---|---|
| 5/22/2026 | Listed for sale | $478,500+71%$270/sqft |
Source:  LBORMLS as distributed by MLS GRID #165693 Report a problem LBORMLS as distributed by MLS GRID #165693 Report a problem | ||
| 9/17/2015 | Sold | -- |
Source: Agent Provided Report a problem | ||
| 7/24/2012 | Sold | -- |
Source: Agent Provided Report a problem | ||
| 6/23/2012 | Price change | $279,900-1.8%$158/sqft |
Source: McGrew Real Estate #127503 Report a problem | ||
| 6/6/2012 | Price change | $284,900-1.7%$161/sqft |
Source: McGrew Real Estate #127503 Report a problem | ||
| 3/11/2012 | Listed for sale | $289,900$164/sqft |
Source: McGrew Real Estate #127503 Report a problem | ||
Public tax history
| Year | Property taxes | Tax assessment |
|---|---|---|
| 2024 | $6,202 +7.8% | $49,680 +11.4% |
| 2023 | $5,753 +2.1% | $44,609 +2.8% |
| 2022 | $5,635 +18.1% | $43,390 +21.6% |
| 2021 | $4,772 +8.9% | $35,673 +8.1% |
| 2019 | $4,383 +3.6% | $32,993 +4.3% |
| 2018 | $4,232 +2.7% | $31,637 +3.8% |
| 2017 | $4,121 +4.5% | $30,475 |
| 2016 | $3,945 | $30,475 -1.2% |
| 2015 | -- | $30,832 |
| 2014 | -- | $30,832 +0.9% |
| 2013 | -- | $30,561 -12.6% |
| 2012 | -- | $34,948 +4.9% |
| 2011 | -- | $33,327 -2.3% |
| 2006 | -- | $34,098 +5.9% |
| 2005 | -- | $32,200 +8.8% |
| 2004 | -- | $29,590 +1.5% |
| 2003 | -- | $29,164 +1.4% |
| 2002 | -- | $28,750 |
Find assessor info on the county website
Monthly payment
Est. payment$--/mo
Payment breakdown
Explore the cost of this home by adjusting the details. Changes won't be saved.
All calculations are estimates and provided by Zillow, Inc. for informational purposes only. Actual amounts may vary.
HOA fees may include property taxes on listings classified as Co-Ops. Contact the listing agent and/or owner for fee details.
Mortgage interest rates are dependent on a number of factors, including credit score, down payment, and repayment length. Interest rate data provided by Zillow Group Marketplace, Inc. as of 1/1/1970 from various mortgage lenders with which we have lead or other similar arrangements; the Estimated Payment is an average of those rates.
See how much you could borrow to make a competitive offer.
Climate risks
Neighborhood: Pinckeny
Nearby schools
GreatSchools rating
- 5/10Hillcrest Elementary SchoolGrades: K-5Distance: 1.2 mi
- 4/10Lawrence Liberty Memorial Central Mid SchoolGrades: 6-8Distance: 1.2 mi
- 8/10Lawrence Free State High SchoolGrades: 9-12Distance: 3.4 mi
Schools provided by the listing agent
- Middle: Liberty Memorial Central
- High: Free State
Source: LBORMLS as distributed by MLS GRID. This data may not be complete. We recommend contacting the local school district to confirm school assignments for this home.
A local agent can set up tours, give advice and negotiate with sellers.
- Kansas
- Douglas County
- Lawrence
- 66044
- Pinckeny
- 512 Ohio St
Nearby cities
Nearby neighborhoods
Nearby zip codes
Other Lawrence Topics
