746 Blaine Road, this one is special! Tucked away on a beautiful dead end street in Monaca Heights, this custom built home offers the kind of setting people hope to find but rarely do. Quiet, private, and surrounded by the feeling of an established neighborhood, this is the street where you can picture riding bikes, watching the kids play outside, enjoying an evening walk, and knowing that home is just a little more peaceful here.
And for the first time ever, this home is available to become someone else’s.
Custom built and never before offered on the market, the home has been thoughtfully designed with generous spaces, an inviting layout, and the flexibility today’s lifestyle demands. The main level welcomes you with spacious living and dining areas, along with a versatile flex room that can become a refined home office, playroom, library, or whatever fits your life best. A beautifully positioned half bath adds everyday convenience.
The kitchen is truly the heart of the home — large, open, and perfectly connected to the finished deck, creating an effortless transition between indoor living and outdoor entertaining. Imagine summer dinners that stretch into the evening, morning coffee in the fresh air, or gathering around the table with family and friends.
Upstairs, four bedrooms provide room for everyone to have their own space. The generous primary suite offers a private retreat complete with a large master closet, while a massive attic provides an exceptional amount of storage, the kind of space that makes a home feel organized for years to come.
Downstairs, the finished lower level takes entertaining to another level. A beautifully finished basement with wet bar and walk-out access to the patio creates an incredible extension of the home. Game nights, movie nights, holidays, watching the big game, or simply opening the doors on a beautiful evening, this is the space where memories are made.
It is the kind of place where you can envision staying for years, celebrating milestones, raising a family, hosting holidays, and creating the stories you’ll someday look back on.
A custom home. A dream street. A first time opportunity. And a place ready for its next chapter.
Under contract
$389,900
746 Blaine Rd, Monaca, PA 15061
4beds
1,908sqft
Single Family Residence
Built in 2001
0.29 Acres Lot
$389,600 Zestimate®
$204/sqft
$-- HOA
What's special
Beautiful dead end streetFinished deckVersatile flex roomGenerous primary suiteBeautifully positioned half bathLarge master closet
- 39 days
- 109
- 3
Likely to sell faster than
Zillow last checked:
Listing updated:
Listed by:
Mark Gulla 724-933-6300,
RE/MAX SELECT REALTY 724-933-6300
Source: WPMLS,MLS#: 1775696 Originating MLS: West Penn Multi-List
Facts & features
Interior
Bedrooms & bathrooms
- Bedrooms: 4
- Bathrooms: 4
- Full bathrooms: 3
- 1/2 bathrooms: 1
Heating
- Forced Air, Gas
Cooling
- Central Air
Appliances
- Included: Some Electric Appliances, Convection Oven, Dishwasher, Microwave, Refrigerator, Stove
Features
- Jetted Tub
- Flooring: Ceramic Tile, Vinyl, Carpet
- Basement: Walk-Out Access
- Has fireplace: No
Interior area
- Total structure area: 1,908
- Total interior livable area: 1,908 sqft
Video & virtual tour
Property
Parking
- Total spaces: 2
- Parking features: Attached, Garage, Garage Door Opener
- Has attached garage: Yes
Features
- Levels: Two
- Stories: 2
- Pool features: None
- Has spa: Yes
Lot
- Size: 0.29 Acres
- Dimensions: 90 x 148 x 91 x 162
Details
- Parcel number: 380041214000
Construction
Type & style
- Home type: SingleFamily
- Architectural style: Colonial,Two Story
- Property subtype: Single Family Residence
Materials
- Brick
- Roof: Asphalt
Condition
- Resale
- Year built: 2001
Utilities & green energy
- Sewer: Public Sewer
- Water: Public
Community & HOA
Location
- Region: Monaca
Financial & listing details
- Price per square foot: $204/sqft
- Tax assessed value: $390,910
- Annual tax amount: $5,911
- Date on market: 9/22/2026
Estimated market value
$389,600
$370,000 - $409,000
$2,266/mo
Price history
| Date | Event | Price |
|---|---|---|
| 9/24/2026 | Pending sale | $389,900$204/sqft |
Source:  WPMLS #1775696 Report a problem | ||
| 9/22/2026 | Listed for sale | $389,900+1344.1%$204/sqft |
Source: WPMLS #1775696 Report a problem | ||
| 11/16/2000 | Sold | $27,000$14/sqft |
Source: Agent Provided Report a problem | ||
Public tax history
| Year | Property taxes | Tax assessment |
|---|---|---|
| 2026 | $6,057 +2.5% | $300,700 |
| 2025 | $5,911 +8.3% | $300,700 |
| 2024 | $5,456 +0.4% | $300,700 +577.3% |
| 2023 | $5,435 +2.3% | $44,400 |
| 2022 | $5,312 +2.3% | $44,400 |
| 2021 | $5,194 +3.8% | $44,400 |
| 2020 | $5,006 | $44,400 |
| 2019 | $5,006 +333.6% | $44,400 |
| 2018 | $1,154 +17.1% | $44,400 |
| 2017 | $986 | $44,400 |
| 2016 | $986 | $44,400 |
| 2015 | $986 | $44,400 |
| 2014 | $986 | $44,400 |
| 2013 | -- | $44,400 |
| 2012 | -- | $44,400 |
| 2011 | -- | $44,400 |
| 2010 | -- | $44,400 |
| 2008 | -- | $44,400 |
| 2007 | -- | $44,400 |
| 2006 | -- | $44,400 |
Find assessor info on the county website
Monthly payment
Est. payment
Payment breakdown
Explore the cost of this home by adjusting the details. Changes won't be saved.Climate risks
Neighborhood: 15061
Nearby schools
Schools provided by the listing agent
- District: Central Valley
Source: WPMLS. This data may not be complete. We recommend contacting the local school district to confirm school assignments for this home.

Similar homes
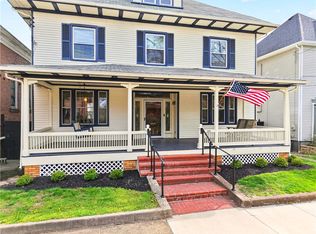
- $385,0005 bd4 ba2.7k sqft358 Iroquois Pl, Beaver, PA 15009For Sale
 MLS ID #1775649, Kenneth Stahl. WPMLS
- $360,0003 bd4 ba1.9k sqft602 Shenango Rd, Beaver Falls, PA 15010For Sale
 MLS ID #1781390, Scott Fosnot. WPMLS
- $245,0003 bd2 ba1.2k sqft183 Gourley Ln, Monaca, PA 15061For Sale
 MLS ID #1778266, Angie Peluso. WPMLS
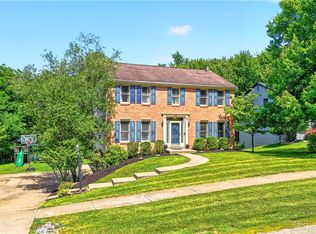
- $499,9004 bd3 ba2k sqft7020 Franklin Rd, Seven Fields, PA 16046For Sale
 MLS ID #1781043, Ashley Schultz. WPMLS
