Welcome to 746 Callis Road, where luxury, privacy, and convenience come together on 6 beautiful acres. Tucked away on a peaceful one-lane country road, this exceptional property offers the tranquility of country living while remaining just minutes from everyday amenities. The beautifully appointed 3300+ square foot home, along with an added 500 square foot detached studio apartment, features gorgeous details throughout and provides plenty of space for comfortable living and entertaining. Durable bamboo wood flooring, custom wood wall treatments, and carefully curated finishes add character and sophistication throughout the home. The spacious primary suite creates a private retreat with dual vanities, a relaxing freestanding garden tub, and an oversized walk-in shower featuring a bench seat, rainhead, shower head, and handheld body sprayer. Designed with flexibility in mind, the main-level living layout also includes a versatile upstairs Bonus Room complete with a Murphy bed, granite bar with a mini fridge, microwave, and cabinets, as well as a full bathroom ideal for guests, or extended family. Step outside and enjoy the beauty of the property from the back patio, complete with a fireplace perfect for relaxing and watching the sunset. Follow the wooded property toward the creek and enjoy the natural setting that surrounds the home. The acreage provides room to enjoy the outdoors, raise animals, or simply take in the peaceful surroundings. And yes, there are even goats! For car enthusiasts, hobbyists, boat/RV owners, or anyone needing expansive storage, the garage setup is remarkable. The property offers an impressive six garage bays, including a three-bay attached garage and a three-bay detached garage with ample room for an RV or boat storage, plus a utility sink. Above the detached garage is a 500-square-foot studio apartment complete with a full bathroom and kitchenette, offering flexible space for guests, extended family, a home office, or potent
Under contract - not showing
$1,429,000
746 Callis Rd, Lebanon, TN 37090
4beds
3,330sqft
Single Family Residence, Residential
Built in 2017
6.18 Acres Lot
$-- Zestimate®
$429/sqft
$-- HOA
What's special
Three-bay attached garagePeaceful one-lane country roadImpressive six garage baysCarefully curated finishesDurable bamboo wood flooringSpacious primary suiteCustom wood wall treatments
- 26 days
- 1,159
- 62
Likely to sell faster than
Zillow last checked:
Listing updated:
Listed by:
Katie Briggs 615-678-3059,
Benchmark Realty, LLC 615-288-8292
Source: RealTracs MLS as distributed by MLS GRID,MLS#: 3501279
Facts & features
Interior
Bedrooms & bathrooms
- Bedrooms: 4
- Bathrooms: 6
- Full bathrooms: 5
- 1/2 bathrooms: 1
- Main level bedrooms: 4
Heating
- Central
Cooling
- Central Air
Appliances
- Included: Electric Range
Features
- Flooring: Bamboo, Carpet, Laminate, Tile
- Basement: Crawl Space
- Has fireplace: No
Interior area
- Total structure area: 3,330
- Total interior livable area: 3,330 sqft
- Finished area above ground: 3,330
Property
Parking
- Total spaces: 6
- Parking features: Attached
- Attached garage spaces: 6
Features
- Levels: Two
- Stories: 2
- Patio & porch: Porch, Covered
Lot
- Size: 6.18 Acres
Details
- Parcel number: 094 00911 000
- Special conditions: Standard
Construction
Type & style
- Home type: SingleFamily
- Property subtype: Single Family Residence, Residential
Materials
- Brick
- Roof: Shingle
Condition
- New construction: No
- Year built: 2017
Utilities & green energy
- Sewer: Septic Tank
- Water: Public
- Utilities for property: Water Available
Community & HOA
Community
- Subdivision: Blackwell
HOA
- Has HOA: No
Location
- Region: Lebanon
Financial & listing details
- Price per square foot: $429/sqft
- Tax assessed value: $706,600
- Annual tax amount: $3,372
- Date on market: 8/10/2026
Estimated market value
Not available
Estimated sales range
Not available
Not available
Price history
| Date | Event | Price |
|---|---|---|
| 8/22/2026 | Pending sale | $1,429,000$429/sqft |
Source:  RealTracs MLS as distributed by MLS GRID #3501279 Report a problem RealTracs MLS as distributed by MLS GRID #3501279 Report a problem | ||
| 8/10/2026 | Listed for sale | $1,429,000+921.4%$429/sqft |
Source: RealTracs MLS as distributed by MLS GRID #3501279 Report a problem | ||
| 8/22/2016 | Sold | $139,900$42/sqft |
Source: Public Record Report a problem | ||
Public tax history
| Year | Property taxes | Tax assessment |
|---|---|---|
| 2025 | $3,372 | $176,650 |
| 2024 | $3,372 +0.1% | $176,650 +0.1% |
| 2023 | $3,370 | $176,525 |
| 2022 | $3,370 | $176,525 |
| 2021 | -- | $176,525 +49.1% |
| 2020 | $2,982 | $118,400 |
| 2019 | $2,982 | $118,400 |
| 2018 | $2,982 +0% | $118,400 |
| 2017 | $2,982 +356.6% | $118,400 +356.7% |
| 2016 | $653 | $25,925 |
Find assessor info on the county website
Monthly payment
Est. payment
Payment breakdown
Explore the cost of this home by adjusting the details. Changes won't be saved.Climate risks
Neighborhood: 37090
Nearby schools
Schools provided by the listing agent
- Elementary: Gladeville Elementary
- Middle: Gladeville Middle School
- High: Wilson Central High School
Source: RealTracs MLS as distributed by MLS GRID. This data may not be complete. We recommend contacting the local school district to confirm school assignments for this home.
Similar homes
- $1,420,0004 bd4 ba4.6k sqft337 Vanderbilt Rd, Mount Juliet, TN 37122For Sale

 MLS ID #3288343, Justin Day. RealTracs MLS as distributed by MLS GRID
 - $1,500,0004 bd5 ba3.7k sqft1322 Barry Ln, Gallatin, TN 37066For Sale
 MLS ID #3243742, Kevin Barker. RealTracs MLS as distributed by MLS GRID
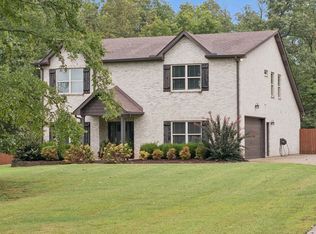
 - $1,100,0003 bd4 ba3.4k sqft1964 Harkreader Rd, Mount Juliet, TN 37122For Sale
 MLS ID #3001950, Rhonda Sadler. RealTracs MLS as distributed by MLS GRID
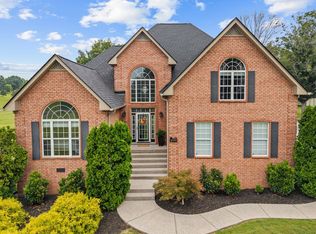
 - $1,050,0004 bd3 ba3.1k sqft299 Karlee Dr, Lebanon, TN 37087For Sale
 MLS ID #3526333, Bella Mercy Chalfant. RealTracs MLS as distributed by MLS GRID
 - $865,0003 bd3 ba3.2k sqft515 Vesta Rd, Lebanon, TN 37090For SaleMLS ID #3529200, Stephen Louis Caron. RealTracs MLS as distributed by MLS GRID
- $1,595,0004 bd6 ba4.1k sqft868 Douglas Bend Rd, Gallatin, TN 37066For SaleMLS ID #3519155, Ashley Hern. RealTracs MLS as distributed by MLS GRID
- $725,0004 bd3 ba2.8k sqft7890 Poplar Hill Rd, Watertown, TN 37184For SaleMLS ID #3531727, Tyler Forte. RealTracs MLS as distributed by MLS GRID
- $739,9005 bd3 ba3.3k sqft1365 Mires Rd, Mount Juliet, TN 37122For SaleMLS ID #3530360, Brittania Nosworthy. RealTracs MLS as distributed by MLS GRID
- $739,9005 bd3 ba3.2k sqft815 Ridgestone Pl, Lebanon, TN 37087For SaleMLS ID #3526407, Lanee Young. RealTracs MLS as distributed by MLS GRID
- $1,050,0004 bd3 ba3.2k sqft2902 Carisbrooke Dr, Mount Juliet, TN 37122For SaleMLS ID #3208340, Candy Pruitt. RealTracs MLS as distributed by MLS GRID
- $908,9004 bd4 ba3.5k sqft112 Cedarstone Dr, Mount Juliet, TN 37122New ConstructionMLS ID #3542064, Marusha Skorey. RealTracs MLS as distributed by MLS GRID
- $998,0004 bd5 ba3.6k sqft103 Eston Way, Mount Juliet, TN 37122For SaleMLS ID #3513657, Richard Van Kluyve. RealTracs MLS as distributed by MLS GRID
- $899,9005 bd4 ba3.8k sqft792 Plowson Rd, Mount Juliet, TN 37122For SaleMLS ID #3529934, Amy Lazere. RealTracs MLS as distributed by MLS GRID
- $735,0004 bd3 ba3k sqft1006 Dermot Dr, Mount Juliet, TN 37122For SaleMLS ID #3287880, Andrew McGinnis. RealTracs MLS as distributed by MLS GRID
- $1,499,0005 bd4 ba4.1k sqft3365 Saundersville Ferry Rd, Mount Juliet, TN 37122For SaleMLS ID #3499647, Lisa Marie Mason. RealTracs MLS as distributed by MLS GRID
- $729,9005 bd3 ba3.3k sqft3061 Elliott Dr, Mount Juliet, TN 37122For SaleMLS ID #3511005, John Davis Hitch. RealTracs MLS as distributed by MLS GRID
- $759,9004 bd4 ba3.5k sqft305 Dandelion Dr, Lebanon, TN 37087For SaleMLS ID #3514779, Chip Smith. RealTracs MLS as distributed by MLS GRID
- $725,0005 bd4 ba3.1k sqft1127 Aster Pl, Mount Juliet, TN 37122For SaleMLS ID #3528240, Jessica Warner. RealTracs MLS as distributed by MLS GRID
- $1,101,7773 bd5 ba3.3k sqft13645 Cainsville Rd Lot 5, Lebanon, TN 37090New ConstructionMLS ID #3218057, Christy A. Harris. RealTracs MLS as distributed by MLS GRID
- $799,0006 bd5 ba3.8k sqft723 Tennypark Ln, Mount Juliet, TN 37122For SaleMLS ID #3541313, Kendra Nitz. RealTracs MLS as distributed by MLS GRID
