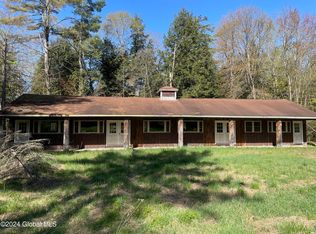
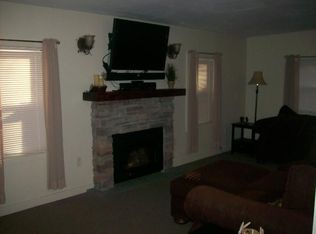
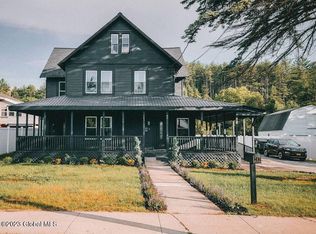
This property has two cabins on one parcel.
Perfect for family retreat, live in one and rent (Air BNB) the other. Main lodge has a handicapped accessible bathroom, commercial kitchen, perfect for a restaurant, a retreat, a wedding venue. Property literally has hundreds of perfect uses. Lake Luzerne is busy year-round with lakes, boating, camping, tubing, snowmobiles, skiing, cross-country skiing, fishing etc. and only 7 miles to Lake George Village. One could also sub divide or add additional structures with a site plan review. Formerly part of the Painted Pony Dude Ranch, the history in this area is rich. A bar located in the basement includes Bob Dylan's name scratched onto the surface. Lake Luzerne offers the Adirondack Folk School, Lake Luzerne Music Camp and is a destination spot for many.
Contingent - continue to show
Price cut: $340.1K (8/4)
$999,900
746 Howe Road, Lake Luzerne, NY 12846
12beds
5,780sqft
Single Family Residence, Residential
Built in 1960
17.84 Acres Lot
$-- Zestimate®
$173/sqft
$-- HOA
What's special
Commercial kitchenHandicapped accessible bathroom
- 111 days
- 499
- 17
Zillow last checked:
Listing updated:
Listed by:
Berkshire Hathaway Home Services Blake 518-584-0060,
Joan E Taub 518-368-0215,
Christopher Armer 518-527-6786,
Berkshire Hathaway Home Services Blake
Source: Global MLS,MLS#: 202618004
Facts & features
Interior
Bedrooms & bathrooms
- Bedrooms: 12
- Bathrooms: 5
- Full bathrooms: 3
- 1/2 bathrooms: 2
Bedroom
- Description: Main Bldg
- Level: Second
Bedroom
- Description: Main Bldg
- Level: Second
Bedroom
- Description: Main Bldg
- Level: Second
Bedroom
- Description: Main Bldg
- Level: Second
Bedroom
- Description: Main Bldg
- Level: Second
Bedroom
- Description: Main Bldg
- Level: Second
Bedroom
- Description: Cowboy Lodge
- Level: First
Bedroom
- Description: Cowboy Lodge
- Level: First
Bedroom
- Description: Cowboy Lodge
- Level: Second
Bedroom
- Description: Cowboy Lodge
- Level: Second
Bedroom
- Description: Cowboy Lodge
- Level: Second
Bedroom
- Description: Cowboy Lodge
- Level: Second
Half bathroom
- Description: Main Bldg
- Level: First
Full bathroom
- Description: Main Bldg
- Level: Second
Half bathroom
- Description: Main Bldg
- Level: Second
Full bathroom
- Description: Cowboy Lodge
- Level: First
Full bathroom
- Description: Cowboy Lodge
- Level: Second
Dining room
- Description: Main Bldg
- Level: First
Great room
- Description: Main Bldg
- Level: First
Kitchen
- Description: Main Bldg - Commercial
- Level: First
Kitchen
- Description: Cowboy Lodge
- Level: First
Laundry
- Description: Main Bldg
- Level: Second
Laundry
- Description: Cowboy Lodge
- Level: Second
Living room
- Description: Main Bldg
- Level: First
Other
- Description: Main Bldg - Pantry
- Level: First
Heating
- Forced Air, Propane, Propane Tank Leased, Wood Stove
Cooling
- Central Air
Appliances
- Included: Double Oven, Electric Oven, Microwave, Oven, Range, Range Hood, Refrigerator, Tankless Water Heater, Washer/Dryer
- Laundry: Laundry Room, Upper Level
Features
- High Speed Internet, Ceiling Fan(s), Vaulted Ceiling(s), Built-in Features, Cathedral Ceiling(s), Ceramic Tile Bath, Eat-in Kitchen, Kitchen Island
- Flooring: Tile, Carpet, Ceramic Tile, Hardwood
- Windows: Blinds, Curtain Rods
- Basement: Exterior Entry,Interior Entry,Walk-Out Access
- Number of fireplaces: 3
- Fireplace features: Wood Burning Stove, Basement, Dining Room, Living Room, Wood Burning
Interior area
- Total structure area: 5,780
- Total interior livable area: 5,780 sqft
- Finished area above ground: 5,780
- Finished area below ground: 0
Video & virtual tour
Property
Parking
- Total spaces: 10
- Parking features: Paved, Driveway
- Has uncovered spaces: Yes
Features
- Patio & porch: Covered, Front Porch, Porch
- Exterior features: Garden, Lighting
- Has view: Yes
- View description: Pond, Trees/Woods, Creek/Stream
- Has water view: Yes
- Water view: Pond,Creek/Stream
- Waterfront features: Pond, Beach Front, Deeded Water Access
- Body of water: Private Pond
Lot
- Size: 17.84 Acres
- Features: Secluded, Private, Road Frontage, Views, Wetlands, Wooded, Cleared, Landscaped
Details
- Additional structures: Guest House
- Parcel number: 523200 286.15128.1
- Zoning description: Mixed
- Special conditions: Standard
Construction
Type & style
- Home type: SingleFamily
- Architectural style: Log
- Property subtype: Single Family Residence, Residential
Materials
- Log, Wood Siding
- Foundation: Stone
- Roof: Asphalt
Condition
- New construction: No
- Year built: 1960
Utilities & green energy
- Sewer: Septic Tank
- Utilities for property: Cable Connected
Community & HOA
Community
- Security: Smoke Detector(s), Carbon Monoxide Detector(s), Fire Escape
HOA
- Has HOA: No
Location
- Region: Lake Luzerne
Financial & listing details
- Price per square foot: $173/sqft
- Tax assessed value: $581,400
- Annual tax amount: $10,295
- Date on market: 5/26/2026
Estimated market value
Not available
Estimated sales range
Not available
Not available
Price history
| Date | Event | Price |
|---|---|---|
| 8/27/2026 | Contingent | $999,900$173/sqft |
Source: BHHS broker feed #202618004 Report a problem | ||
| 8/26/2026 | Pending sale | $999,900$173/sqft |
Source:  Global MLS #202618004 Report a problem Global MLS #202618004 Report a problem | ||
| 8/4/2026 | Price change | $999,900-25.4%$173/sqft |
Source: Global MLS #202618004 Report a problem | ||
| 5/26/2026 | Listed for sale | $1,340,000-13.5%$232/sqft |
Source: Global MLS #202618004 Report a problem | ||
| 4/14/2026 | Listing removed | $1,550,000$268/sqft |
Source: Global MLS #202613517 Report a problem | ||
| 3/19/2026 | Listed for sale | $1,550,000-13.6%$268/sqft |
Source: Global MLS #202613517 Report a problem | ||
| 12/12/2025 | Listing removed | $1,795,000$311/sqft |
Source: Global MLS #202320422 Report a problem | ||
| 2/6/2025 | Price change | $1,795,000-10%$311/sqft |
Source: Global MLS #202320422 Report a problem | ||
| 4/9/2024 | Price change | $1,995,000-9.3%$345/sqft |
Source: Global MLS #202320422 Report a problem | ||
| 3/1/2024 | Listed for sale | $2,200,000$381/sqft |
Source: Global MLS #202320422 Report a problem | ||
| 11/17/2023 | Listing removed | -- |
Source: Global MLS #202320422 Report a problem | ||
| 7/11/2023 | Listed for sale | $2,200,000+1157.1%$381/sqft |
Source: Global MLS #202320422 Report a problem | ||
| 12/6/1999 | Sold | $175,000$30/sqft |
Source: Agent Provided Report a problem | ||
Public tax history
| Year | Property taxes | Tax assessment |
|---|---|---|
| 2022 | -- | $500,000 |
| 2021 | -- | $500,000 |
| 2020 | -- | $500,000 |
| 2019 | -- | $500,000 |
| 2018 | -- | $500,000 |
| 2017 | $13,735 | $500,000 |
| 2016 | -- | $500,000 +28.2% |
| 2015 | -- | $390,000 |
| 2014 | -- | $390,000 |
| 2012 | -- | $390,000 |
| 2011 | -- | $390,000 |
| 2008 | -- | $390,000 +11.4% |
| 2007 | -- | $350,000 |
Find assessor info on the county website
Monthly payment
Climate risks
Neighborhood: 12846
Nearby schools
Schools provided by the listing agent
- Elementary: Hadley-Luzerne
- High: Hadley-Luzerne
Source: Global MLS. This data may not be complete. We recommend contacting the local school district to confirm school assignments for this home.