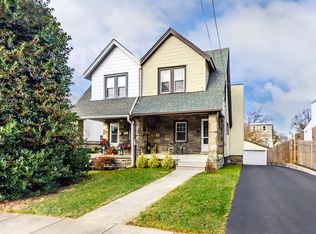
Set on one of the quietest streets in the heart of Ardmore is this adorable 3 bed 1.5 bath home that is completely move in ready. The owners have done a beautiful job with many conscientious upgrades, making it a wonderful investment. Pull up and notice that this isn't a "cut through," that there are beautiful mature trees and a quaint vibe, all while being within walking distance to some of the best Ardmore attractions such as County Line rd, multiple parks and playgrounds and Suburban Square. Pull up and fall in love with the curb appeal. The covered front porch greets you. The first floor has a great flow to include a living room and dining room that open right up to one another and am updated kitchen with white shaker cabinets, stainless steel appliances, granite countertops and a door that leads you to the back deck, driveway and garage! Upstairs on the 2nd floor you'll find 3 bedrooms, all gleaming with natural light and a light and bright hall bath. The walk-out basement has a partially finished space which is great as another living space/den, office, etc. The half bath, laundry area and utilities are tucked away as well as the exterior door. This home has been freshly painted, has updated fixtures, no knob and tube electrical, sits on an amazing street and offers a wonderfully fresh palate and is ready to go! Enjoy the amazing location and this super sweet home.
Sold for $450,000
Street View
Zillow last checked:
Listing updated:
Bought with:
Alicia Leiva Perez, RS349856
Keller Williams Real Estate-Blue Bell
Source: Bright MLS,MLS#: PADE2114884
Price history
| Date | Event | Price |
|---|---|---|
| 6/11/2026 | Sold | $450,000+2.3%$358/sqft |
Source:  Bright MLS #PADE2114884 Report a problem Bright MLS #PADE2114884 Report a problem | ||
| 5/14/2026 | Pending sale | $439,900$350/sqft |
Source: Bright MLS #PADE2114884 Report a problem | ||
| 5/9/2026 | Contingent | $439,900$350/sqft |
Source: Bright MLS #PADE2114884 Report a problem | ||
| 5/8/2026 | Listed for sale | $439,900+54.4%$350/sqft |
Source: Bright MLS #PADE2114884 Report a problem | ||
| 3/7/2023 | Listing removed | -- |
Source: Zillow Rentals Report a problem | ||
| 3/3/2023 | Price change | $2,650+6%$2/sqft |
Source: Zillow Rentals Report a problem | ||
| 2/18/2023 | Listed for rent | $2,500$2/sqft |
Source: Zillow Rentals Report a problem | ||
| 1/31/2023 | Sold | $285,000$227/sqft |
Source: Bright MLS #PADE2039378 Report a problem | ||
| 1/6/2023 | Pending sale | $285,000$227/sqft |
Source: Bright MLS #PADE2039378 Report a problem | ||
| 1/4/2023 | Listed for sale | $285,000$227/sqft |
Source: Bright MLS #PADE2039378 Report a problem | ||
Get a cash offer in 3 minutes
Find out how much your home could sell for in as little as 3 minutes with a no-obligation cash offer.
Estimated market value
$448,100
