Modern and stylish vibes meet breathtaking lakefront living! An extraordinary, 5-bed / 5 bath, modern home offering a stunning shoreline with picturesque views and tons wooded privacy on a spectacular 1.28 acres. The Peninsula on Lake O’Dowd is a true hidden gem, perfectly placed to bask in southern sunshine and soak up stunning views of the south bay. Meticulously built in 2020 by award winning green builder, Sustainable 9 Design + Build. No element was overlooked in this light-filled, two-story home with striking floor-to-ceiling windows. Contemporary high-end kitchen with adjoining, walk-in custom pantry. Stylish open shelving, private game room, relaxing screened porch, great outdoor spaces including a deck and patio with unlimited serene, lake views. Luxurious, primary suite features a stunning walk-in shower, floating, double sink vanity, and a spacious walk-in closet. Amusement room with sleek concrete floors and custom walk-up bar. Massive, interior sport court is ready to provide a lifetime of fun right in the comforts of home - basketball, climbing wall and attached exercise room. One-of-a-kind murals throughout blend a sense of calm with a playful spirit. It’s truly a rare, distinctive home where bold industrial design meets classic, timeless style. Lake O’Dowd is a fully recreational lake well-known for its incredible ski course, great fishing, and easy access to Stonebrooke golf course located on the north end of the lake. Cast a line, hit the greens, kick back, and live in comfort and style! This is truly a unique and incredible lake property!
Active
$2,250,000
746 Peninsula Point Rd, Shakopee, MN 55379
5beds
6,082sqft
Single Family
Built in 2020
1.28 Acres Lot
$2,201,900 Zestimate®
$370/sqft
$59/mo HOA
What's special
- 100 days
- 765
- 70
Zillow last checked:
Listing updated:
Listed by:
Zach Skattum 651-485-4550,
RE/MAX Advantage Plus
Source: NorthstarMLS as distributed by MLS GRID,MLS#: 7103246
Facts & features
Interior
Bedrooms & bathrooms
- Bedrooms: 5
- Bathrooms: 5
- Full bathrooms: 2
- 3/4 bathrooms: 2
- 1/2 bathrooms: 1
Bedroom
- Level: Upper
- Area: 299 Square Feet
- Dimensions: 23x13
Bedroom 2
- Level: Upper
- Area: 169 Square Feet
- Dimensions: 13x13
Bedroom 3
- Level: Upper
- Area: 156 Square Feet
- Dimensions: 13x12
Bedroom 4
- Level: Upper
- Area: 144 Square Feet
- Dimensions: 12x12
Bedroom 5
- Level: Lower
- Area: 238 Square Feet
- Dimensions: 14x17
Other
- Level: Lower
- Area: 616 Square Feet
- Dimensions: 28x22
Other
- Level: Lower
- Area: 180 Square Feet
- Dimensions: 18x10
Dining room
- Level: Main
- Area: 198 Square Feet
- Dimensions: 18x11
Family room
- Level: Lower
- Area: 324 Square Feet
- Dimensions: 18x18
Kitchen
- Level: Main
- Area: 240 Square Feet
- Dimensions: 20x12
Laundry
- Level: Upper
- Area: 110 Square Feet
- Dimensions: 11x10
Living room
- Level: Main
- Area: 306 Square Feet
- Dimensions: 18x17
Loft
- Level: Upper
- Area: 210 Square Feet
- Dimensions: 15x14
Sun room
- Level: Upper
- Area: 180 Square Feet
- Dimensions: 18x10
Heating
- Boiler, Forced Air, Fireplace(s), In-Floor Heating, Radiant
Cooling
- Central Air
Appliances
- Included: Air-To-Air Exchanger, Dishwasher, Disposal, Dryer, Exhaust Fan, Freezer, Humidifier, Water Filtration System, Water Osmosis System, Microwave, Range, Refrigerator, Tankless Water Heater, Wall Oven, Washer, Water Softener Owned
- Laundry: Laundry Room, Upper Level
Features
- Basement: Daylight,Drain Tiled,Egress Window(s),Finished,Full,Sump Pump
- Number of fireplaces: 1
- Fireplace features: Gas, Living Room
Interior area
- Total structure area: 6,227
- Total interior livable area: 6,082 sqft
- Finished area above ground: 4,030
- Finished area below ground: 2,052
Video & virtual tour
Property
Parking
- Total spaces: 3
- Parking features: Attached, Concrete, Garage Door Opener, Heated Garage, Insulated Garage
- Attached garage spaces: 3
- Has uncovered spaces: Yes
- Details: Garage Dimensions (36x24), Garage Door Height (8), Garage Door Width (18)
Accessibility
- Accessibility features: None
Features
- Levels: Two
- Stories: 2
- Patio & porch: Deck, Patio, Screened
- Pool features: None
- Fencing: None
- Has view: Yes
- View description: Bay, East, Lake, Panoramic, South
- Has water view: Yes
- Water view: Bay,Lake
- Waterfront features: Lake Front, Lake Bottom(Soft)
- Frontage length: Water Frontage: 333
Lot
- Size: 1.28 Acres
- Dimensions: 310 x 294
- Features: Island/Peninsula, Tree Coverage - Medium
Details
- Foundation area: 2197
- Parcel number: 274120020
- Zoning description: Residential-Single Family
Construction
Type & style
- Home type: SingleFamily
- Property subtype: Single Family
Materials
- Concrete, Frame
- Roof: Age 8 Years or Less,Flat,Rubber
Condition
- New construction: No
- Year built: 2020
Utilities & green energy
- Gas: Natural Gas
- Sewer: Mound Septic, Private Sewer
- Water: Shared System, Well
- Utilities for property: Underground Utilities
Community & HOA
Community
- Subdivision: Westridge Lake Estates 3rd Add
HOA
- Has HOA: Yes
- Services included: Other, Water
- HOA fee: $59 monthly
- HOA name: Westridge Lake Estates
- HOA phone: 612-743-6437
Location
- Region: Shakopee
Financial & listing details
- Price per square foot: $370/sqft
- Tax assessed value: $2,718,900
- Annual tax amount: $33,794
- Date on market: 7/2/2026
- Cumulative days on market: 355 days
- Road surface type: Paved
Estimated market value
$2,201,900
$2.09M - $2.31M
$5,311/mo
Price history
| Date | Event | Price |
|---|---|---|
| 7/2/2026 | Listed for sale | $2,250,000-9.1%$370/sqft |
Source:  NorthstarMLS as distributed by MLS GRID #7103246 Report a problem NorthstarMLS as distributed by MLS GRID #7103246 Report a problem | ||
| 7/2/2026 | Listing removed | $2,475,000$407/sqft |
Source: NorthstarMLS as distributed by MLS GRID #7034817 Report a problem | ||
| 5/27/2026 | Price change | $2,475,000-1%$407/sqft |
Source: NorthstarMLS as distributed by MLS GRID #7034817 Report a problem | ||
| 3/11/2026 | Listed for sale | $2,500,000-9.1%$411/sqft |
Source: NorthstarMLS as distributed by MLS GRID #7034817 Report a problem | ||
| 3/11/2026 | Listing removed | $2,750,000$452/sqft |
Source: NorthstarMLS as distributed by MLS GRID #6805035 Report a problem | ||
| 10/15/2025 | Listed for sale | $2,750,000$452/sqft |
Source: NorthstarMLS as distributed by MLS GRID #6805035 Report a problem | ||
| 10/15/2025 | Listing removed | $2,750,000$452/sqft |
Source: NorthstarMLS as distributed by MLS GRID #6758752 Report a problem | ||
| 9/15/2025 | Price change | $2,750,000-8%$452/sqft |
Source: NorthstarMLS as distributed by MLS GRID #6758752 Report a problem | ||
| 7/22/2025 | Listed for sale | $2,990,000+13.2%$492/sqft |
Source: NorthstarMLS as distributed by MLS GRID #6758752 Report a problem | ||
| 7/7/2020 | Sold | $2,641,372+654.7%$434/sqft |
Source: NorthstarMLS as distributed by MLS GRID #5666480 Report a problem | ||
| 11/12/2019 | Sold | $350,000-65%$58/sqft |
Source: Agent Provided Report a problem | ||
| 2/2/2018 | Listing removed | $999,000$164/sqft |
Source: Edina Realty, Inc., a Berkshire Hathaway affiliate #4861033 Report a problem | ||
| 8/8/2017 | Listed for sale | $999,000$164/sqft |
Source: Edina Realty, Inc., a Berkshire Hathaway affiliate #4861033 Report a problem | ||
Public tax history
| Year | Property taxes | Tax assessment |
|---|---|---|
| 2026 | $33,812 +0.1% | $2,718,900 +2.7% |
| 2025 | $33,794 +5.3% | $2,646,400 -3.8% |
| 2024 | $32,086 -2.5% | $2,751,900 +6.5% |
| 2023 | $32,920 +5.7% | $2,583,500 -0.4% |
| 2022 | $31,152 +346.7% | $2,594,100 +22% |
| 2021 | $6,974 +15.2% | $2,126,800 +476.4% |
| 2020 | $6,052 | $369,000 |
| 2019 | $6,052 +114% | $369,000 |
| 2018 | $2,828 -4.9% | -- |
| 2016 | $2,974 | -- |
| 2014 | $2,974 | -- |
| 2013 | -- | $165,600 |
| 2012 | -- | $165,600 |
| 2011 | $2,638 +258.4% | $165,600 +214.2% |
| 2010 | $736 +581.5% | $52,700 +550.6% |
| 2009 | $108 | $8,100 |
Find assessor info on the county website
Monthly payment
Est. payment
Payment breakdown
Explore the cost of this home by adjusting the details. Changes won't be saved.Climate risks
Neighborhood: 55379
- $1,824,5004 bd4 ba3.6k sqft664 Peninsula Point Rd, Shakopee, MN 55379Off Market
- $2,224,9005 bd4 ba2.7k sqft709 Peninsula Point Rd, Shakopee, MN 55379Off Market
- $2,012,7001.12 acres582 Peninsula Point Rd, Shakopee, MN 55379Off Market

- $2,448,2005 bd4 ba3.6k sqft641 Peninsula Point Rd, Shakopee, MN 55379Off Market
Similar homes
- $1,749,0005 bd5 ba5.1k sqft3945 Hillcrest Way, Deephaven, MN 55391For Sale
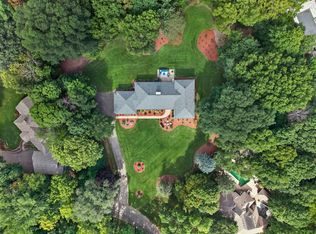
 MLS ID #7117987, Kristi D Weinstock, Coldwell Banker Realty. NorthstarMLS as distributed by MLS GRID
 - $1,975,0004 bd4 ba5.8k sqft10321 Heidi Ln, Chaska, MN 55318For Sale
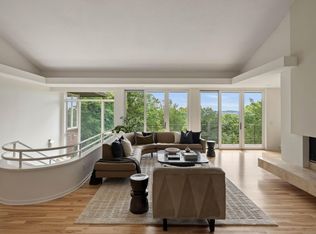 MLS ID #7144586, Kyle H Hunt, Coldwell Banker Realty. NorthstarMLS as distributed by MLS GRID
 - $2,300,0006 bd7 ba5.3k sqft20895 Spencer Ln, Shorewood, MN 55331For Sale
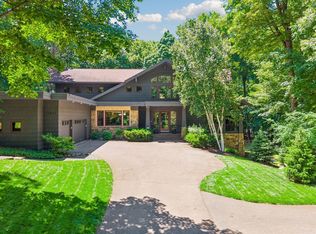 MLS ID #7009508, Kristi D Weinstock, Coldwell Banker Realty. NorthstarMLS as distributed by MLS GRID
 - $2,495,0008 bd8 ba8.5k sqft18657 Revere Ave, Prior Lake, MN 55372For Sale
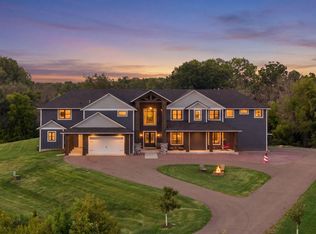 MLS ID #7092340, Scott Rifenberick, Edina Realty, Inc.. NorthstarMLS as distributed by MLS GRID
 - $1,850,0004 bd4 ba5.8k sqft7381 165th St E, Prior Lake, MN 55372For SaleMLS ID #7126743, Chris P Rooney, RE/MAX Preferred. NorthstarMLS as distributed by MLS GRID
- $2,195,0006 bd5 ba6.1k sqft2735 Deer Run Trl E, Long Lake, MN 55356For SaleMLS ID #7125908, Mimi Bendickson, Compass. NorthstarMLS as distributed by MLS GRID
- $1,750,0004 bd4 ba5k sqft9810 Sky Ln, Eden Prairie, MN 55347For SaleMLS ID #7094555, Gina Serra, Edina Realty, Inc.. NorthstarMLS as distributed by MLS GRID
- $2,199,9005 bd5 ba4.8k sqft6013 Concord Ave, Edina, MN 55424New ConstructionMLS ID #7155271, Jonathan Halvin, Bridge Realty, LLC. NorthstarMLS as distributed by MLS GRID
- $2,100,0004 bd5 ba5k sqft4808 Woodhill Way, Edina, MN 55424For SaleMLS ID #7119540, Kary J Marpe, Edina Realty, Inc.. NorthstarMLS as distributed by MLS GRID
- $2,034,9005 bd5 ba5.3k sqft10377 Mallard Dr, Victoria, MN 55318New ConstructionMLS ID #7149599, Jeff Martineau, Coldwell Banker Realty. NorthstarMLS as distributed by MLS GRID
- $2,650,0005 bd6 ba6.2k sqft4355 Trillium Ln W, Mound, MN 55364For SaleMLS ID #7080943, Aaron R Lowe, Compass. NorthstarMLS as distributed by MLS GRID
- $1,575,0005 bd5 ba5k sqft6783 Broadview Dr, Prior Lake, MN 55372For SaleMLS ID #7108383, Tonia L Kurth, Coldwell Banker Realty - Southwest Regional. NorthstarMLS as distributed by MLS GRID
- $1,799,9006 bd5 ba6.5k sqft7767 Prairie Grass Pass, Prior Lake, MN 55372For SaleMLS ID #7105636, Melissa Johnson, Keller Williams Preferred Rlty. NorthstarMLS as distributed by MLS GRID
- $2,700,0005 bd4 ba4k sqft6524 Aster Cir, Excelsior, MN 55331For SaleMLS ID #7118445, Stephanie Checkley, Keller Williams Premier Realty. NorthstarMLS as distributed by MLS GRID
- $1,199,9004 bd5 ba4.7k sqft14307 McKenna Rd NW, Prior Lake, MN 55372New ConstructionMLS ID #7141135, Colton S. Rivard, PFH Real Estate Group. NorthstarMLS as distributed by MLS GRID
- $2,279,0174 bd4 ba5k sqft3941 White Oak Ln, Excelsior, MN 55331For SaleMLS ID #6818893, Sharla K Stafford, Coldwell Banker Realty. NorthstarMLS as distributed by MLS GRID
- $1,895,0004 bd3 ba4.2k sqft1501 Dally St, Burnsville, MN 55306For SaleMLS ID #7120500, Troy F. Friedges, Coldwell Banker Realty. NorthstarMLS as distributed by MLS GRID
- $1,975,0005 bd5 ba4.3k sqft115 Brunswick Ave N, Golden Valley, MN 55422For SaleMLS ID #7129368, Deborah M Finney, Coldwell Banker Realty - Lakes. NorthstarMLS as distributed by MLS GRID
- $2,100,0005 bd6 ba6.1k sqft4404 Wilson St, Minnetonka, MN 55345New ConstructionMLS ID #7024907, Sara R Melby, eXp Realty. NorthstarMLS as distributed by MLS GRID
- $2,679,9005 bd6 ba6.1k sqft10393 Pheasant Ridge Rd, Chaska, MN 55318New ConstructionMLS ID #7082070, Jeff Martineau, Coldwell Banker Realty. NorthstarMLS as distributed by MLS GRID
