Skip main navigation
Active
  • $165,000

    746 Seward St, Rochester, NY 14611

    3beds
    1,166sqft
    Loading
    Single Family Residence
    Built in 1910
    3,484 Square Feet Lot
    $-- Zestimate®
    $142/sqft
    $-- HOA

    What's special

    Back deckSpa like bathroomAir conditioningLuxury vinyl flooringAll new windowsNew kitchenThree bedrooms
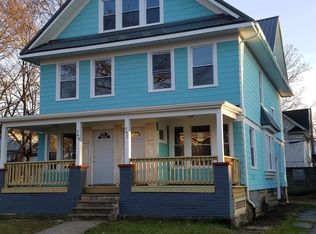
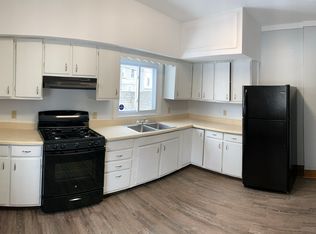
    Stunning remodeled home, move right in and enjoy having all of the work already done for you! The work started in the basement with all new support beams, electrical, plumbing, furnace and hot water tank. The main floor features a new kitchen, luxury vinyl flooring, and beautiful double doors leading to the back deck! The upstairs features three bedrooms and a spa like bathroom that is a must see. To round out all of these amazing upgrades the home also features all new windows and air conditioning! Offers due July 22nd at 12p.m.
    5 days
    |
    699
    |
    74
    |

    Zillow last checked:

    Listing updated:

    Listed by:

    NextHome Endeavor 585-443-6398,

    Courtney Tinker 585-502-8858

    Source: NYSAMLSs,MLS#: R1699590MLS LogoOriginating MLS: Rochester

      Facts & features

      Interior

      Bedrooms & bathrooms
      • Bedrooms: 3
      • Bathrooms: 1
      • Full bathrooms: 1
      Bedroom 1
      • Level: Second
      Bedroom 2
      • Level: Second
      Bedroom 3
      • Level: Second
      Heating
      • Gas, Forced Air
      Cooling
      • Central Air
      Appliances
      • Included: Exhaust Fan, Electric Oven, Electric Range, Electric Water Heater, Refrigerator, Range Hood
      • Laundry: In Basement
      Features
      • Eat-in Kitchen, Separate/Formal Living Room, Sliding Glass Door(s), Natural Woodwork, Programmable Thermostat
      • Flooring: Hardwood, Laminate, Tile, Varies
      • Doors: Sliding Doors
      • Basement: Full
      • Has fireplace: No
      Interior area
      • Total structure area: 1,166
      • Total interior livable area: 1,166 sqft

      Property

      Parking
      • Total spaces: 1
      • Parking features: Detached, Garage
      • Garage spaces: 1
      Features
      • Levels: Two
      • Stories: 2
      • Patio & porch: Covered, Deck, Open, Porch
      • Exterior features: Blacktop Driveway, Deck, Fence
      • Fencing: Partial
      Lot
      • Size: 3,484 Square Feet
      • Dimensions: 39 x 93
      • Features: Near Public Transit, Rectangular, Rectangular Lot, Residential Lot
      Details
      • Parcel number: 26140013527000020440000000
      • Special conditions: Standard

      Construction

      Type & style
      • Home type: SingleFamily
      • Architectural style: Two Story
      • Property subtype: Single Family Residence
      Materials
      • Vinyl Siding
      • Foundation: Block, Stone
      • Roof: Asphalt
      Condition
      • Resale
      • Year built: 1910

      Utilities & green energy

      • Electric: Circuit Breakers
      • Sewer: Connected
      • Water: Connected, Public
      • Utilities for property: Electricity Connected, Sewer Connected, Water Connected
      Green energy
      • Energy efficient items: Appliances, HVAC

      Community & HOA

      Community
      • Subdivision: M Higgins
      Location
      • Region: Rochester

      Financial & listing details

      • Price per square foot: $142/sqft
      • Tax assessed value: $89,500
      • Annual tax amount: $3,932
      • Date on market: 7/16/2026
      • Cumulative days on market: 2 days
      • Listing terms: Cash,Conventional,FHA,VA Loan

        Estimated market value

        Not available

        Estimated sales range

        Not available

        Not available

        Price history

        DateEventPrice
        7/17/2026Listed for sale$165,000+385.3%$142/sqft
        Source: NYSAMLSs #R1699590 Report a problem
        8/1/1991Sold$34,000$29/sqft
        Source: Agent Provided Report a problem

        Public tax history

        YearProperty taxesTax assessment
        2025-- $89,500
        2024-- $89,500 +80.8%
        2023-- $49,500
        2022-- $49,500
        2021-- $49,500
        2020-- $49,500 +73.1%
        2018-- $28,600
        2017$2,000 $28,600
        2016-- $28,600 +19.2%
        2015$1,477 $24,000
        2014-- $24,000
        2013-- $24,000
        2012-- $24,000 -4%
        2011-- $25,000
        2010-- $25,000
        2009-- $25,000 -21.6%
        2007-- $31,900
        2006-- $31,900
        2005-- $31,900
        2004-- $31,900 +6.3%
        2003-- $30,000
        2002-- $30,000
        2001-- $30,000
        2000-- $30,000
        Find assessor info on the county website

        Monthly payment

        Estimated monthly payment$1,822
        All calculations are estimates and provided by Zillow, Inc. for informational purposes only. Actual amounts may vary.
        HOA fees may include property taxes on listings classified as Co-Ops. Contact the listing agent and/or owner for fee details.
        Mortgage interest rates are dependent on a number of factors, including credit score, down payment, and repayment length. Interest rate data provided by Zillow Group Marketplace, Inc. as of 1/1/1970 from various mortgage lenders with which we have lead or other similar arrangements; the Estimated Payment is an average of those rates.
        See how much you could borrow to make a competitive offer.

        Climate risks

        Neighborhood: Genesee - Jefferson

        Getting around

        68 / 100
        Somewhat Walkable
        41 / 100
        Some Transit
        76 / 100
        Very Bikeable

        Nearby schools

        GreatSchools rating
        Schools provided by the listing agent
        • District: Rochester

        Source: NYSAMLSs. This data may not be complete. We recommend contacting the local school district to confirm school assignments for this home.

        A local agent can set up tours, give advice and negotiate with sellers.

        Browse local experts

        Similar homes