LOCATION says it all.....Stunning waterviews of Mill Neck Bay and Connecticut within the private waterfront community of Mill Neck Estates - known for its picturesque surroundings and beach amenities. Volume ceilings and a wood burning fireplace enhance the living room, open to the dining room. French doors in the dining room provides access to the private yard and portico with gas grill hookup, fully fenced yard, making it an oasis for relaxation. The kitchen boasts 42" oak cabinety, breakfast bar, Viking range and Bosch dishwasher. The primary suite was expanded to include the fourth bedroom - providing waterviews North and East, two closets and an updated ensuite bath with step-in shower, large vanity and whirlpool tub. The lower level features a street level outside entrance, bedroom or den with a full bath and access to the basement and two car garage. Andersen "tilt and slide" windows in the upstairs bedrooms gives that European vibe of "throw the windows open" to take advantage of the costal breeze. Two heat pump HVAC systems less than 2 years old - energy effiency for year round. The oil hot water system with cast iron registers, and new exterior oil tank can add that little extra when needed. WiFi controlled irrigation system. Less than 30 miles to mid-town Manhattan! Residents of Mill Neck Estates have direct access to the private beach with boat storage racks, mooring rights and a multitude of local amenities including tennis, fine and casual dining and water recreation. A coastal lifestyle of leisure and enjoyment can be yours!
Sold for $1,125,000
$1,125,000
746 Sound View Road, Mill Neck, NY 11771
3beds
2,950sqft
Single Family Residence, Residential
Built in 1957
9,000 Square Feet Lot
$-- Zestimate®
$381/sqft
$5,985 Estimated rent
Home value
Not available
Estimated sales range
Not available
$5,985/mo
Zestimate® history
Owner options
List your home for rent
$5,985/mo
Rent Zestimate®
Find your next renter with Zillow Rental Manager. Plus, with online applications, you can quickly screen prospective tenants – for free.
$5,985/mo
Rent Zestimate®
Refinance and save
$7,963/mo
Est. payment
Refinancing to a lower rate could help reduce your monthly payments and save thousands over the life of the loan.
$7,963/mo
Est. payment
Explore your selling options
Work with a Zillow partner agent
Leverage their expertise and Zillow's premium Showcase listings to get your home seen by more buyers.
Get startedList with your own agent
Get your home in front of millions of buyers by listing it on Zillow.
Learn how to do itSell it yourself
Take full control of how buyers see your home on Zillow by listing For Sale by Owner (FSBO).
List your homeWhat's special
Private waterfront communityWood burning fireplaceBosch dishwasherFully fenced yardUpdated ensuite bathWhirlpool tubStep-in shower
Zillow last checked:
Listing updated:
Listed by:
Laura A. Bloom AHWD CBR E-PRO MRP 631-921-2665,
Coldwell Banker American Homes 631-331-9700
Bought with:
Katherine Koniecko, 10401304416
Signature Premier Properties
Emil Koniecko, 10401397016
Signature Premier Properties
Source: OneKey® MLS as distributed by MLS GRID,MLS#: 930358
Facts & features
Interior
Bedrooms & bathrooms
- Bedrooms: 3
- Bathrooms: 3
- Full bathrooms: 3
Primary bedroom
- Description: Originally two bedrooms, this master now has waterviews from 2 windows. Wall to wall carpet, double closet and step-in closet
- Level: Third
Bedroom 1
- Description: Bedroom or Den with outside entrance, wall to wall carpet
- Level: First
Bedroom 2
- Description: Bedroom #2 with wall to wall carpet, double closet and full waterviews
- Level: Third
Primary bathroom
- Description: Updated with step-in steam shower, double vanity and whirlpool tub
- Level: Third
Bathroom 1
- Description: Full bath with step-in shower, single vanity, tile surround
- Level: First
Bathroom 2
- Description: Hall bath with tile surround, tub/shower combo, interior linen closet. Original to build with pink and gray tile - meticulous! Love the Retro!
- Level: Third
Other
- Description: 2 car attached garage
- Level: First
Basement
- Description: Garage Access, Utility Room, Sink with cabinets
- Level: Basement
Dining room
- Description: Formal dining room with wall to wall carpet, French doors leading to the Portico and yard
- Level: Second
Kitchen
- Description: Kitchen with oak cabinetry, Viking propane stove, seating area, and tile floors
- Level: Second
Living room
- Description: Spacious living room with wall to wall carpet, wood burning fireplace, volume ceilings and amazing waterviews!
- Level: Second
Heating
- ENERGY STAR Qualified Equipment, Forced Air, Heat Pump, Hot Air, Oil
Cooling
- Central Air
Appliances
- Included: Dishwasher, Dryer, Gas Range, Refrigerator, Washer
- Laundry: Washer/Dryer Hookup
Features
- First Floor Bedroom, Breakfast Bar, Cathedral Ceiling(s), Crown Molding, Eat-in Kitchen, Formal Dining, His and Hers Closets, Original Details, Primary Bathroom, Recessed Lighting, Storage
- Flooring: Carpet, Ceramic Tile
- Basement: Partial
- Attic: Partial
- Has fireplace: Yes
- Fireplace features: Living Room
Interior area
- Total structure area: 1,817
- Total interior livable area: 2,950 sqft
Property
Parking
- Total spaces: 2
- Parking features: Driveway
- Garage spaces: 2
- Has uncovered spaces: Yes
Features
- Levels: Multi/Split
- Fencing: Back Yard
- Has view: Yes
- View description: Panoramic, Water
- Has water view: Yes
- Water view: Water
- Waterfront features: Bayfront, Beach Access
Lot
- Size: 9,000 Square Feet
Details
- Parcel number: 2425290460002490
- Special conditions: None
Construction
Type & style
- Home type: SingleFamily
- Property subtype: Single Family Residence, Residential
Condition
- Year built: 1957
Utilities & green energy
- Sewer: Cesspool
- Water: Private
- Utilities for property: Cable Connected, Electricity Connected, Phone Available, Propane, Water Connected
Community & HOA
Community
- Features: Other
- Security: Video Cameras
- Subdivision: Mill Neck Estates
HOA
- Has HOA: Yes
- Amenities included: Security, Snow Removal
- Services included: Common Area Maintenance, Trash
- HOA fee: $202 monthly
Location
- Region: Oyster Bay
Financial & listing details
- Price per square foot: $381/sqft
- Tax assessed value: $991
- Annual tax amount: $17,113
- Date on market: 10/30/2025
- Cumulative days on market: 34 days
- Listing agreement: Exclusive Right To Sell
- Electric utility on property: Yes
Price history
| Date | Event | Price |
|---|---|---|
| 1/29/2026 | Sold | $1,125,000-4.3%$381/sqft |
Source:  OneKey® MLS as distributed by MLS GRID #930358 Report a problem OneKey® MLS as distributed by MLS GRID #930358 Report a problem | ||
| 12/3/2025 | Pending sale | $1,175,000$398/sqft |
Source: OneKey® MLS as distributed by MLS GRID #930358 Report a problem | ||
| 10/30/2025 | Listed for sale | $1,175,000$398/sqft |
Source: OneKey® MLS as distributed by MLS GRID #930358 Report a problem | ||
Public tax history
| Year | Property taxes | Tax assessment |
|---|---|---|
| 2024 | -- | $991 |
| 2023 | -- | $991 |
| 2022 | -- | $991 |
| 2021 | $10,469 +22.8% | -- |
| 2020 | $8,524 +13.8% | $1,026 |
| 2019 | $7,488 | $1,026 |
| 2018 | $7,488 +2.9% | $1,026 |
| 2017 | $7,278 +9.1% | $1,026 |
| 2016 | $6,668 +366.3% | $1,026 |
| 2015 | $1,430 +6.6% | $1,026 |
| 2013 | $1,341 +6.8% | $1,026 |
| 2012 | $1,255 -68.1% | $1,026 -4% |
| 2011 | $3,934 -19.1% | $1,069 -22% |
| 2010 | $4,864 | $1,370 -31.3% |
| 2009 | -- | $1,993 -3.6% |
| 2008 | -- | $2,067 -10% |
| 2006 | -- | $2,297 -34% |
| 2005 | -- | $3,481 -30.2% |
| 2004 | -- | $4,985 -7.3% |
| 2003 | -- | $5,377 -40.6% |
| 2002 | -- | $9,050 |
| 2001 | -- | $9,050 |
| 2000 | -- | $9,050 |
Find assessor info on the county website
Neighborhood: Mill Neck
Nearby homes
- $729,7003 bd1 ba1.5k sqft750 Harborview Rd, Mill Neck, NY 11765Off Market
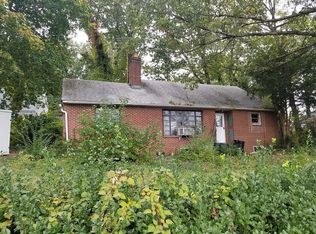
- $755,0003 bd1 ba1.4k sqft750 Harbor View Rd, Oyster Bay, NY 11771Pending

- $1,179,700-- bd1 ba2.1k sqft742 Soundview Rd, Oyster Bay, NY 11771Off Market
- $1,035,3003 bd2 ba1.8k sqft674 The Concourse, Oyster Bay, NY 11771Off Market
- $1,652,500-- bd2 ba1.2k sqft686 Soundview Rd, Oyster Bay, NY 11771Off Market
- $1,127,800-- bd2 ba2.1k sqft754 Connectcut View Dr, Oyster Bay, NY 11771Off Market
- $83,200-- bd-- ba-- sqft754 Connecticut View Dr, Oyster bay, NY 11771Off Market
- $1,834,6003 bd2 ba2.2k sqft7 Soundview Rd, Oyster Bay, NY 11771Off Market
Nearby schools
GreatSchools rating
- NATheodore Roosevelt SchoolGrades: PK-2Distance: 2.1 mi
- 8/10Oyster Bay Middle SchoolGrades: 7-8Distance: 2.5 mi
- 9/10Oyster Bay High SchoolGrades: 9-12Distance: 2.5 mi
Schools provided by the listing agent
- Elementary: Theodore Roosevelt School
- Middle: Oyster Bay High School
- High: Oyster Bay High School
Source: OneKey® MLS as distributed by MLS GRID. This data may not be complete. We recommend contacting the local school district to confirm school assignments for this home.
- New York
- Nassau County
- Oyster Bay
- 11771
- Mill Neck
- 746 Sound View Road
