Skip main navigation
Closed
  • $343,900

    746 Spring Falls Ave, Springfield, OH 45502

    3beds
    2,136sqft
    Single Family Residence
    Built in 1996
    1.05 Acres Lot
    $343,800 Zestimate®
    $161/sqft
    $2,101 Estimated rent

    Home value

    $343,800

    $327,000 - $361,000

    $2,101/mo

    Zestimate® history
    Loading
    Loading...

    Owner options

    List your home for rent

    $2,101/mo

    Rent Zestimate®

    Find your next renter with Zillow Rental Manager. Plus, with online applications, you can quickly screen prospective tenants – for free.

    Learn more

    $2,101/mo

    Rent Zestimate®

    Refinance and save

    $2,353/mo

    Est. payment

    Refinancing to a lower rate could help reduce your monthly payments and save thousands over the life of the loan.

    See today's rates

    $2,353/mo

    Est. payment

    Explore your selling options

    Work with a Zillow partner agent

    Leverage their expertise and Zillow's premium Showcase listings to get your home seen by more buyers.

    Get started

    List with your own agent

    Get your home in front of millions of buyers by listing it on Zillow.

    Learn how to do it

    Sell it yourself

    Take full control of how buyers see your home on Zillow by listing For Sale by Owner (FSBO).

    List your home

    What's special

    Spacious quad-level residencePrivate primary suiteLarge fenced backyardExpansive family roomCozy fireplaceWalk-in closetGenerous closet space
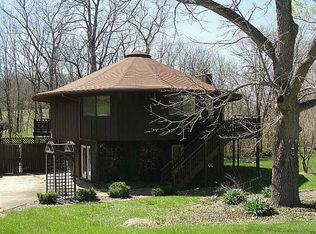
    Welcome home to this spacious quad-level residence offering the perfect blend of comfort, functionality, and room to grow. Featuring 3 bedrooms, 2 full baths, and over an acre of property, this home is designed for both everyday living and entertaining. Step inside to a welcoming foyer with soaring vaulted ceilings that create an open and inviting first impression. The upper level features a private primary suite complete with a walk-in closet, a large shower, and a relaxing soaking tub. Two additional bedrooms offer generous closet space and share a well-appointed full bath. The lower level boasts an expansive family room with a cozy fireplace, plus a recreation area--perfect for hosting game nights, holidays, or casual gatherings. Convenient access from this level leads directly to the attached garage. Storage is never a concern with the basement, providing abundant space beneath the main level for seasonal items, hobbies, or future possibilities. Car enthusiasts, hobbyists, and craftsmen will appreciate not only the attached 2-car garage but also the impressive 28' x 22' attached workshop with its own overhead door. Both the main garage and workshop are equipped with separate mini-split heating and cooling systems, allowing for year-round comfort. Outside, you'll find a large, fenced backyard with endless possibilities for entertaining, gardening, pets, or play. Situated on just over an acre, this property offers the space you've been looking for while providing the versatility to fit a variety of lifestyles

    Zillow last checked:

    Listing updated:

    Listed by:

    Hannah Smith 877-539-7589,

    Key Realty

    Bought with:

    Nicole Harris, 2016001182

    Glasshouse Realty Group

    Source: WRIST,MLS#: 1046986MLS Logo

    Facts & features

    Interior

    Bedrooms & bathrooms
    • Bedrooms: 3
    • Bathrooms: 2
    • Full bathrooms: 2
    Primary bedroom
    • Level: Second
    • Area: 234 Square Feet
    • Dimensions: 18.00 x 13.00
    Bedroom 2
    • Level: Second
    • Area: 143 Square Feet
    • Dimensions: 13.00 x 11.00
    Bedroom 3
    • Level: Second
    • Area: 121 Square Feet
    • Dimensions: 11.00 x 11.00
    Bathroom 2
    • Level: Second
    Dining room
    • Level: First
    • Area: 130 Square Feet
    • Dimensions: 13.00 x 10.00
    Other
    • Level: First
    • Area: 40 Square Feet
    • Dimensions: 10.00 x 4.00
    Family room
    • Level: Lower
    • Area: 315 Square Feet
    • Dimensions: 21.00 x 15.00
    Kitchen
    • Level: First
    • Area: 195 Square Feet
    • Dimensions: 13.00 x 15.00
    Living room
    • Level: First
    • Area: 234 Square Feet
    • Dimensions: 18.00 x 13.00
    Other
    • Level: Basement
    • Area: 572 Square Feet
    • Dimensions: 22.00 x 26.00
    Rec room
    • Level: Lower
    • Area: 285 Square Feet
    • Dimensions: 19.00 x 15.00
    Heating
    • Electric, Forced Air, Heat Pump, Natural Gas
    Cooling
    • Central Air, Heat Pump
    Appliances
    • Included: Dishwasher, Microwave, Range, Refrigerator, Water Softener Owned
    Features
    • Walk-In Closet(s)
    • Flooring: Carpet, Vinyl
    • Doors: French Doors
    • Windows: Partial Window Coverings
    • Basement: Block,Full,Unfinished
    • Number of fireplaces: 1
    • Fireplace features: Wood Burning, One Fireplace
    Interior area
    • Total structure area: 2,136
    • Total interior livable area: 2,136 sqft

    Property

    Parking
    • Total spaces: 3
    • Parking features: Workshop in Garage, Garage Door Opener
    • Attached garage spaces: 3
    Features
    • Levels: Quad-Level
    • Patio & porch: Porch, Deck
    • Pool features: Above Ground
    • Fencing: Fenced
    Lot
    • Size: 1.05 Acres
    • Dimensions: 200 x 230
    • Features: Residential Lot
    Details
    • Additional structures: Shed(s), Workshop
    • Parcel number: 2200300029201005
    • Zoning description: Residential

    Construction

    Type & style
    • Home type: SingleFamily
    • Property subtype: Single Family Residence
    Materials
    • Vinyl Siding
    • Foundation: Block
    Condition
    • Year built: 1996

    Utilities & green energy

    • Sewer: Septic Tank
    • Water: Well
    • Utilities for property: Natural Gas Connected

    Community & HOA

    Community
    • Subdivision: Springview Sub 1
    HOA
    • Has HOA: No
    Location
    • Region: Springfield

    Financial & listing details

    • Price per square foot: $161/sqft
    • Tax assessed value: $294,570
    • Annual tax amount: $3,922
    • Date on market: 7/12/2026
    • Listing terms: Cash,Conventional,FHA,Rural Housing Service,VA Loan

    Price history

    DateEventPrice
    8/28/2026Sold$343,900+1.2%$161/sqft
    Source: WRIST #1046986 Report a problem
    7/25/2026Contingent$339,900$159/sqft
    Source: WRIST #1046986 Report a problem
    7/12/2026Listed for sale$339,900+15.2%$159/sqft
    Source: WRIST #1046986 Report a problem
    12/7/2023Sold$295,000-1.6%$138/sqft
    Source: Public Record Report a problem
    10/17/2023Pending sale$299,900$140/sqft
    Source: DABR MLS #891752 Report a problem
    9/28/2023Price change$299,900-3.2%$140/sqft
    Source: DABR MLS #891752 Report a problem
    8/28/2023Price change$309,900-4.6%$145/sqft
    Source: DABR MLS #891752 Report a problem
    8/14/2023Listed for sale$325,000+20.4%$152/sqft
    Source: DABR MLS #891752 Report a problem
    4/19/2021Sold$270,000+8%$126/sqft
    Source: Public Record Report a problem
    3/4/2021Pending sale$249,900$117/sqft
    Source: WRIST #1008744 Report a problem
    3/2/2021Listed for sale$249,900+11.1%$117/sqft
    Source: WRIST #1008744 Report a problem
    3/27/2018Listing removed$225,000$105/sqft
    Source: Lagonda Creek Real Estate, LLC #414310 Report a problem
    2/6/2018Listed for sale$225,000+16.6%$105/sqft
    Source: Lagonda Creek Real Estate, LLC #414310 Report a problem
    8/30/2016Sold$193,000-3.5%$90/sqft
    Source: Public Record Report a problem
    7/11/2016Price change$200,000-4.8%$94/sqft
    Source: Real Estate II, Inc. #377210 Report a problem
    5/31/2016Listed for sale$210,000-6.2%$98/sqft
    Source: Real Estate II, Inc. #377210 Report a problem
    1/16/2010Listing removed$223,900$105/sqft
    Source: Link-Hellmuth, Ltd #300395 Report a problem
    1/9/2010Listed for sale$223,900$105/sqft
    Source: Link-Hellmuth, Ltd #300395 Report a problem
    8/15/2009Listing removed$223,900$105/sqft
    Source: Visual Tour #300395 Report a problem
    8/30/2008Listed for sale$223,900+6.6%$105/sqft
    Source: Visual Tour #300395 Report a problem
    12/1/2005Sold$210,000$98/sqft
    Source: Public Record Report a problem

    Public tax history

    YearProperty taxesTax assessment
    2025$3,922 -5.5%$103,100 +11%
    2024$4,149 +5.6%$92,850
    2023$3,927 -0.4%$92,850
    2022$3,942 +13.6%$92,850 +34%
    2021$3,471 -0.1%$69,290
    2020$3,474 -1.9%$69,290
    2019$3,540 +8.7%$69,290 +13.2%
    2018$3,258 $61,200 -1.9%
    2017$3,258 +37.1%$62,367
    2016$2,376 +2.8%$62,367
    2015$2,311 $62,367
    2014$2,311 +2.4%$62,367
    2013$2,257 -16.3%$62,367 -5.9%
    2012$2,696 +3.9%$66,252
    2011$2,596 +5.4%$66,252
    2010$2,462 -3.7%$66,252 -7%
    2009$2,556 +1.7%$71,240
    2008$2,514 +2.5%$71,240
    2007$2,453 +2.5%$71,240 +23.1%
    2006$2,394 +88%$57,887 -3%
    2005$1,274 -69.1%$59,700
    2004$4,128 +5.5%$59,700 +3%
    2003$3,912 -0.4%$57,960
    2002$3,926 +23.2%$57,960 +23.4%
    2000$3,186 $46,970
    Find assessor info on the county website

    Neighborhood: 45502

    Nearby schools

    GreatSchools rating
    Get a cash offer in 3 minutes
    Find out how much your home could sell for in as little as 3 minutes with a no-obligation cash offer.
    Estimated market value
    $343,800
    Get a cash offer in 3 minutes
    Find out how much your home could sell for in as little as 3 minutes with a no-obligation cash offer.
    Estimated market value
    $343,800