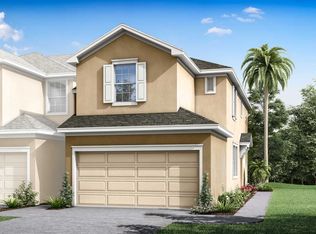
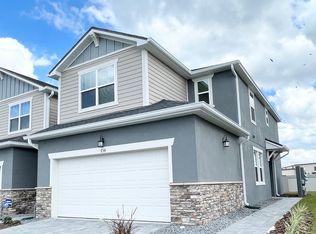
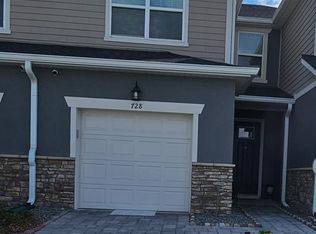

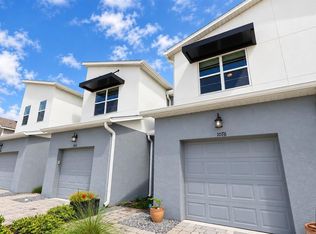
Virtually Staged. Welcome to this beautifully maintained 3-bedroom, 2.5-bath townhome built in 2023, offering modern style, low-maintenance living, and an unbeatable location. This move-in ready home features an open-concept floor plan filled with natural light, creating the perfect space for both everyday living and entertaining. The spacious kitchen overlooks the dining and living areas and features stainless steel appliances, quartz countertop, ample cabinetry, and center island ideal for gathering with family and friends. A convenient half bath is located on the first floor, along with direct access to the attached one-car garage. Upstairs, the generous primary suite offers a walk-in closet and an ensuite bathroom with dual sinks, quartz countertops, wood cabinetry, and a large walk-in shower. Two additional bedrooms, a full guest bathroom, and an upstairs laundry room provide comfort and convenience for everyone. Ideally situated within the community, this home is located near the community pool and additional guest parking spaces. Residents enjoy amenities including a community pool, playground, dog park, and walking areas. Conveniently located just minutes from Downtown Avalon Park, shopping, dining, Starbucks, daycare facilities, medical offices, urgent care, top-rated schools, Waterford Lakes Town Center, UCF, Valencia College, Lockheed Martin, Lake Nona Medical City, Orlando International Airport, and major highways. This newer townhome offers the perfect combination of comfort, convenience, and modern living. Schedule your private showing today!
For sale
$417,000
746 SPRING PALMS LOOP, ORLANDO, FL 32828
3beds
1,559sqft
Townhouse
Built in 2023
1,895 Square Feet Lot
$411,100 Zestimate®
$267/sqft
$305/mo HOA
What's special
Modern styleTwo additional bedroomsFull guest bathroomQuartz countertopAdditional guest parking spacesCommunity poolWalking areas
- 131 days
- 68
- 2
Zillow last checked:
Listing updated:
Listed by:
Millie Brockmeyer 407-970-9782,
RE/MAX INNOVATION 407-281-1053,
Liliana Iglesias 407-576-4886,
RE/MAX INNOVATION
Source: Stellar MLS,MLS#: O6415303 Originating MLS: Orlando Regional
Originating MLS: Orlando Regional
Facts & features
Interior
Bedrooms & bathrooms
- Bedrooms: 3
- Bathrooms: 3
- Full bathrooms: 2
- 1/2 bathrooms: 1
Primary bedroom
- Features: Dual Sinks, En Suite Bathroom, Tub With Shower, Walk-In Closet(s)
- Level: Second
- Area: 156 Square Feet
- Dimensions: 12x13
Bedroom 2
- Features: Storage Closet
- Level: Second
- Area: 132 Square Feet
- Dimensions: 12x11
Bedroom 3
- Features: Storage Closet
- Level: Second
- Area: 99 Square Feet
- Dimensions: 11x9
Dining room
- Level: First
- Area: 169 Square Feet
- Dimensions: 13x13
Kitchen
- Level: First
- Area: 117 Square Feet
- Dimensions: 13x9
Living room
- Level: First
- Area: 180 Square Feet
- Dimensions: 15x12
Heating
- Central
Cooling
- Central Air
Appliances
- Included: Dishwasher, Disposal, Microwave, Range, Refrigerator
- Laundry: Inside, Laundry Room, Upper Level
Features
- Kitchen/Family Room Combo, Walk-In Closet(s)
- Flooring: Carpet, Ceramic Tile
- Doors: Sliding Doors
- Has fireplace: No
Interior area
- Total structure area: 1,952
- Total interior livable area: 1,559 sqft
Video & virtual tour
Property
Parking
- Total spaces: 1
- Parking features: Driveway
- Attached garage spaces: 1
- Has uncovered spaces: Yes
- Details: Garage Dimensions: 12x20
Features
- Levels: Two
- Stories: 2
- Patio & porch: Rear Porch
- Exterior features: Irrigation System, Sidewalk
Lot
- Size: 1,895 Square Feet
- Features: Sidewalk
- Residential vegetation: Trees/Landscaped
Details
- Parcel number: 302232789100040
- Zoning: P-D
- Special conditions: None
Construction
Type & style
- Home type: Townhouse
- Architectural style: Contemporary
- Property subtype: Townhouse
Materials
- Block, Stucco
- Foundation: Slab
- Roof: Shingle
Condition
- Completed
- New construction: No
- Year built: 2023
Utilities & green energy
- Sewer: Public Sewer
- Water: Public
- Utilities for property: Cable Available, Electricity Available, Sprinkler Recycled
Community & HOA
Community
- Features: Dog Park, Park, Playground, Pool, Sidewalks
- Pet fee: $0 monthly
- Subdivision: SPRING ISLE PALMS
HOA
- Has HOA: Yes
- Services included: Community Pool, Maintenance Structure
- HOA fee: $305 monthly
- HOA name: TBA
Location
- Region: Orlando
Financial & listing details
- Price per square foot: $267/sqft
- Tax assessed value: $329,086
- Annual tax amount: $5,862
- Date on market: 6/11/2026
- Cumulative days on market: 132 days
- Listing terms: Cash,Conventional,FHA,VA Loan
- Ownership: Fee Simple
- Total actual rent: 0
- Electric utility on property: Yes
- Road surface type: Paved
Estimated market value
$411,100
$391,000 - $432,000
$2,365/mo
Price history
| Date | Event | Price |
|---|---|---|
| 6/11/2026 | Listed for sale | $417,000+6.4%$267/sqft |
Source:  Stellar MLS #O6415303 Report a problem Stellar MLS #O6415303 Report a problem | ||
| 4/13/2023 | Pending sale | $391,990$251/sqft |
Source: Stellar MLS #O6100395 Report a problem | ||
| 3/29/2023 | Price change | $391,990+0%$251/sqft |
Source: Stellar MLS #O6100395 Report a problem | ||
| 3/8/2023 | Price change | $391,915+0.6%$251/sqft |
Source: Mattamy Homes Report a problem | ||
| 3/1/2023 | Listed for sale | $389,415$250/sqft |
Source: Mattamy Homes Report a problem | ||
Public tax history
| Year | Property taxes | Tax assessment |
|---|---|---|
| 2024 | $5,774 +362.7% | $329,086 +647.9% |
| 2023 | $1,248 +56.8% | $44,000 +10% |
| 2022 | $796 +35.7% | $40,000 +53.8% |
| 2021 | $586 +41.4% | $26,000 |
| 2020 | $415 | $26,000 |
Find assessor info on the county website
Monthly payment
Est. payment
Payment breakdown
Explore the cost of this home by adjusting the details. Changes won't be saved.Climate risks
Neighborhood: Alafaya
Nearby schools
Schools provided by the listing agent
- Elementary: Camelot Elem
- Middle: Timber Springs Middle
- High: East River High
Source: Stellar MLS. This data may not be complete. We recommend contacting the local school district to confirm school assignments for this home.
Similar homes
- $395,0003 bd3 ba1.5k sqft1076 SPRING PALMS LOOP, ORLANDO, FL 32828For Sale
 MLS ID #O6440224, Layla Zayed, EMPIRE NETWORK REALTY. Stellar MLS
 - $379,9993 bd3 ba1.5k sqft1070 SPRING PALMS LOOP, ORLANDO, FL 32828For Sale
 MLS ID #O6410896, Pamela Grabenhorst, THE WILKINS WAY LLC. Stellar MLS
 - $339,9003 bd3 ba1.5k sqft1060 ROCK HARBOR AVENUE, ORLANDO, FL 32828For Sale
 MLS ID #O6413301, Christina Rampersad, KELLER WILLIAMS ADVANTAGE 2 REALTY. Stellar MLS
 - $365,0003 bd4 ba2k sqft1431 SHALLCROSS AVENUE, ORLANDO, FL 32828For Sale
 MLS ID #O6427604, Dominick Florio, RE/MAX TOWN & COUNTRY REALTY. Stellar MLS
 - $399,0003 bd3 ba1.4k sqft9915 HIGHLAND SKY ALLEY, ORLANDO, FL 32832For SaleMLS ID #O6400679, Richard Aybar, KELLER WILLIAMS ADVANTAGE III. Stellar MLS
- $407,0004 bd3 ba1.9k sqft11574 COMIC ALLEY, ORLANDO, FL 32832For SaleMLS ID #O6417736, Laura Alves, PA, FUSILIER MANAGEMENT GROUP. Stellar MLS
- $385,0003 bd3 ba1.7k sqft9487 RANDAL PARK BOULEVARD, ORLANDO, FL 32832For SaleMLS ID #S5151361, Mara Arvin, THE PROPERTY PROS REAL ESTATE, INC. Stellar MLS
- $420,0002 bd2 ba1.6k sqft7227 NEMOURS PARKWAY, ORLANDO, FL 32827For SaleMLS ID #O6412368, Chad Vaughan, REAL BROKER, LLC. Stellar MLS
- $390,0004 bd3 ba1.6k sqft7774 CLOVE HITCH WAY, ORLANDO, FL 32832For SaleMLS ID #O6438307, Lissette Sanchez, EXP REALTY LLC. Stellar MLS
- $404,9993 bd3 ba1.3k sqft3129 RIVERBOAT WAY, OVIEDO, FL 32765For SaleMLS ID #O6430129, Brad Merrell, COLDWELL BANKER REALTY. Stellar MLS
- $416,0003 bd4 ba2k sqft1380 MILL STREAM LANE, WINTER SPRINGS, FL 32708For SaleMLS ID #O6424117, Doreen Allison, CHARLES RUTENBERG REALTY ORLANDO. Stellar MLS
- $469,9003 bd3 ba1.7k sqft13129 SALK WAY, ORLANDO, FL 32827For SaleMLS ID #O6436420, Vicki Bray-Fagan, LLC, WATSON REALTY CORP. Stellar MLS
- $449,0003 bd3 ba1.8k sqft11143 SYCAMORE WOODS DRIVE, ORLANDO, FL 32832For SaleMLS ID #O6409280, Sangita Khatri, BRIC REALTY LLC. Stellar MLS
- $450,0004 bd3 ba1.8k sqft6926 REVERIE PARK AVENUE, ORLANDO, FL 32829For SaleMLS ID #O6429057, Kevin Kendrick, EXP REALTY LLC. Stellar MLS
- $364,0003 bd3 ba1.6k sqft9457 RANDAL PARK BOULEVARD, ORLANDO, FL 32832For SaleMLS ID #O6430676, Stephany Cornelius, EXP REALTY LLC. Stellar MLS
- $399,0003 bd4 ba1.9k sqft1436 WINTER WHARF LANE, WINTER SPRINGS, FL 32708For SaleMLS ID #O6446719, Johnna Brizendine, COLDWELL BANKER REALTY. Stellar MLS
- $395,0004 bd4 ba2.2k sqft10558 GREEN IVY LANE, ORLANDO, FL 32832For SaleMLS ID #O6419885, Donna Peterson, PETRA WORLDWIDE. Stellar MLS
- $369,9003 bd3 ba1.7k sqft3743 PLAINVIEW DRIVE, ORLANDO, FL 32824For SaleMLS ID #O6431453, Denise Del Castillo, LPT REALTY, LLC. Stellar MLS
- $449,0003 bd3 ba1.9k sqft712 REFLECTION LAKE DRIVE, ORLANDO, FL 32807For SaleMLS ID #O6366932, Pete Hendricks, CHARLES RUTENBERG REALTY ORLANDO. Stellar MLS
- $450,0003 bd3 ba1.9k sqft1430 BROOKDALE COURT, OVIEDO, FL 32765For SaleMLS ID #O6441618, Jill Healey, KELLER WILLIAMS WINTER PARK. Stellar MLS
