Skip main navigation
Pending
  • $624,900

    746 Whitney Shoals Road, Evans, GA 30809

    5beds
    3,460sqft
    : 
    Loading
    Get pre-qualified
    Single Family Residence
    Built in 2024
    0.27 Acres Lot
    $618,800 Zestimate®
    $181/sqft
    $54/mo HOA

    What's special

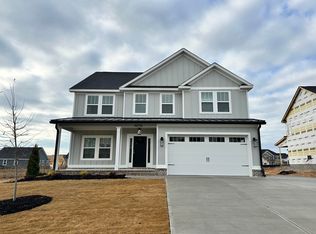
    Welcome to 746 Whitney Shoals, a 5-bedroom, 4.5-bath home offering approximately 3,460 square feet of thoughtfully designed living space in the highly sought-after Highland Lakes community. With two primary suites, multiple flexible living spaces, and outstanding indoor and outdoor entertaining areas, this home offers the perfect blend of luxury, comfort, and functionality. Step inside and discover an inviting floor plan designed to accommodate both everyday living and special occasions. Just off the foyer, the formal dining room provides incredible flexibility and could easily serve as a work-from-home office, homeschool room, playroom, craft room, or additional living space depending on your family's needs. The heart of the home is the open-concept kitchen, breakfast area, and great room. Designed with entertaining in mind, the spacious kitchen features quartz countertops, a stylish tile backsplash, premium stainless steel appliances, a gas cooktop with six-plus burners, a large center island with seating, and an oversized walk-in pantry that offers abundant storage. Whether you're preparing a weeknight meal or hosting Thanksgiving dinner, this kitchen was built to handle it all. The breakfast area flows seamlessly into the great room, where a cozy fireplace creates the perfect gathering space for family and friends. The main level also features a mudroom, convenient half bath, and a spacious secondary primary suite complete with a private ensuite bath featuring a walk-in tiled shower. This highly desirable setup is ideal for guests, multi-generational living, or anyone seeking the convenience of a primary suite on the main floor. Upstairs, the luxurious owner's suite serves as a true retreat. The oversized bedroom features its own fireplace along with an expansive sitting room, creating a private sanctuary unlike anything else. A separate nook tucked behind charming barn doors offers endless possibilities as a nursery, home office, reading room, hobby space, fitness area, or quiet retreat. The spacious ensuite bath and generous closet space complete this remarkable owner's suite. Additional bedrooms provide plenty of room for family and guests, including an oversized fifth bedroom with French door entry that could easily function as a second living room, media room, movie theater, game room, playroom, or versatile flex space. Thoughtful upgrades throughout the home include professionally tinted windows designed to improve energy efficiency and help lower utility costs, as well as gutters for added convenience and functionality. Step outside and enjoy one of the home's most impressive features--the screened-in Game Day patio. Complete with a fireplace, mantel, TV, and ceiling fan, this inviting outdoor living space was designed for year-round enjoyment. Whether you're cheering on your favorite team, hosting friends for dinner, or simply relaxing after a long day, this space is sure to become a favorite gathering spot. The flat, fully privacy-fenced backyard provides plenty of room for children, pets, and outdoor activities. A spacious three-car garage provides ample room for vehicles, storage, golf carts, recreational equipment, or workshop space. Located in the desirable Highland Lakes community, residents enjoy an amenity-rich lifestyle while remaining conveniently close to Fort Gordon, I-20, I-520, shopping, dining, and Clarks Hill Lake. Zoned for top-rated Columbia County schools, this exceptional property offers the space, flexibility, and lifestyle today's buyers are searching for. Don't miss your opportunity to make this incredible home yours--schedule your private tour today!
    30 days
    |
    843
    |
    59
    |

    Zillow last checked:

    Listing updated:

    Listed by:

    Jessica Thompson 706-840-1528,

    Meybohm Real Estate - Evans,

    The Thompson Team 706-840-1528,

    Meybohm Real Estate - Evans

    Source: Hive MLS,MLS#: 100582399MLS LogoOriginating MLS: REALTORS® of Greater Augusta

      Facts & features

      Interior

      Bedrooms & bathrooms
      • Bedrooms: 5
      • Bathrooms: 5
      • Full bathrooms: 4
      • 1/2 bathrooms: 1
      Rooms
      • Room types: Dining Room, Great Room, Breakfast Room, Bedroom 2, Master Bedroom, Bedroom 3, Bedroom 4, Family Room
      Primary bedroom
      • Level: Upper
      • Dimensions: 20 x 16
      Bedroom 2
      • Level: Main
      • Dimensions: 15 x 13
      Bedroom 3
      • Level: Upper
      • Dimensions: 15 x 11
      Bedroom 4
      • Level: Upper
      • Dimensions: 13 x 11
      Breakfast room
      • Level: Main
      • Dimensions: 12 x 7
      Dining room
      • Level: Main
      • Dimensions: 13 x 11
      Family room
      • Level: Upper
      • Dimensions: 15 x 14
      Great room
      • Level: Main
      • Dimensions: 18 x 17
      Kitchen
      • Level: Main
      • Dimensions: 13 x 12
      Heating
      • Fireplace(s), Heat Pump
      Cooling
      • Central Air, Ceiling Fan(s)
      Appliances
      • Included: Built-In Microwave, Range, Disposal, Dishwasher
      • Laundry: Dryer Hookup, Washer Hookup
      Features
      • Walk-in Closet(s), Entrance Foyer, Pantry, Eat-in Kitchen, Walk-In Closet(s)
      • Flooring: LVT/LVP, Carpet, Ceramic Tile
      • Basement: None
      • Attic: Storage
      Interior area
      • Total structure area: 3,460
      • Total interior livable area: 3,460 sqft

      Property

      Parking
      • Total spaces: 3
      • Parking features: Concrete, Garage
      • Attached garage spaces: 3
      Features
      • Levels: Two
      • Patio & porch: Covered, Porch, Front Porch, Rear Porch
      • Fencing: Full,Back Yard,Wood,Fenced
      • Has view: Yes
      • View description: See Remarks
      • Frontage type: See Remarks
      Lot
      • Size: 0.27 Acres
      • Dimensions: 80 x 145
      • Features: Landscaped, Sprinklers in Front, Sprinklers in Rear
      Details
      • Parcel number: 060 2067
      • Zoning: R3
      • Special conditions: Standard

      Construction

      Type & style
      • Home type: SingleFamily
      • Property subtype: Single Family Residence
      Materials
      • Brick, Fiber Cement, Wood Frame
      • Foundation: Slab
      • Roof: Composition
      Condition
      • New construction: No
      • Year built: 2024
      Details
      • Warranty included: Yes

      Utilities & green energy

      • Sewer: Public Sewer
      • Water: Public
      • Utilities for property: Cable Available

      Community & HOA

      Community
      • Security: Smoke Detector(s)
      • Subdivision: Highland Lakes
      HOA
      • Has HOA: Yes
      • Amenities included: Clubhouse, Pool, Sidewalks, Street Lights
      • HOA fee: $650 annually
      • HOA name: Highland Lakes Homeowners Assoc
      • HOA phone: 706-922-0903
      Location
      • Region: Evans

      Financial & listing details

      • Price per square foot: $181/sqft
      • Tax assessed value: $235,073
      • Annual tax amount: $5,663
      • Date on market: 6/22/2026
      • Cumulative days on market: 30 days
      • Listing agreement: Exclusive Right To Sell
      • Listing terms: Cash,Conventional,FHA,VA Loan

        Estimated market value

        $618,800

        $588,000 - $650,000

        $3,376/mo

        Price history

        DateEventPrice
        7/20/2026Pending sale$624,900$181/sqft
        Source: Hive MLS #100582399 Report a problem
        6/22/2026Listed for sale$624,900+7.8%$181/sqft
        Source: Hive MLS #100582399 Report a problem
        7/23/2024Sold$579,900$168/sqft
        Source: Hive MLS #98182948 Report a problem
        6/13/2024Pending sale$579,900$168/sqft
        Source: REALTORS® of Greater Augusta #529273 Report a problem
        5/20/2024Listed for sale$579,900$168/sqft
        Source: REALTORS® of Greater Augusta #529273 Report a problem

        Public tax history

        YearProperty taxesTax assessment
        2025$5,663 +523%$587,683 +591.4%
        2024$909 $85,000
        Find assessor info on the county website

        Monthly payment

        Est. payment

        Payment breakdown

        Explore the cost of this home by adjusting the details. Changes won't be saved.
        All calculations are estimates and provided by Zillow, Inc. for informational purposes only. Actual amounts may vary.
        HOA fees may include property taxes on listings classified as Co-Ops. Contact the listing agent and/or owner for fee details.
        Mortgage interest rates are dependent on a number of factors, including credit score, down payment, and repayment length. Interest rate data provided by Zillow Group Marketplace, Inc. as of 1/1/1970 from various mortgage lenders with which we have lead or other similar arrangements; the Estimated Payment is an average of those rates.
        See how much you could borrow to make a competitive offer.

        Climate risks

        Neighborhood: 30809

        Getting around

        0 / 100
        Car-Dependent
        20 / 100
        Somewhat Bikeable

        Nearby schools

        GreatSchools rating
        Schools provided by the listing agent
        • Elementary: Parkway
        • Middle: Greenbrier
        • High: Greenbrier

        Source: Hive MLS. This data may not be complete. We recommend contacting the local school district to confirm school assignments for this home.

        A local agent can set up tours, give advice and negotiate with sellers.

        A local lender can help you make sure your offer is ready when you are.

        Browse local experts

        Similar homes