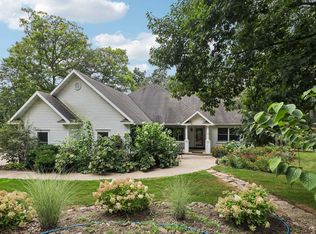
Exceptional 5-bedroom home on 2.97 acres offering 4,607 sq ft of finished living space! Built in 2019 with zero-entry design, wide hallways, custom Broihahn cabinetry & granite counters. Main level features a stunning primary suite with double sinks, lipless tiled shower & huge walk-in closet, 2 additional bedrooms, full bath, laundry with half bath & sunroom. In-floor heat has 3 zones: sunroom, lower level & 3-car garage. Finished LL offers 2 bedrooms, full bath, huge family room & area plumbed for future bar. Incredible 36x48 insulated & heated shop features 16' sidewalls, 14' overhead door, half bath, office space & loft. A rare property with space, quality & versatility!
Offer-no show
$779,000
7460 Banner Rd, Platteville, WI 53818
5beds
4,607sqft
Single Family Residence
Built in 2019
2.97 Acres Lot
$784,900 Zestimate®
$169/sqft
$-- HOA
What's special
- --
- on Zillow
- 714
- views
- 39
- saves
Zillow last checked:
Listing updated:
Listed by:
Lori Droessler-Raupp,
Lori Droessler Real Estate, In
Source: SCWMLS,MLS#: 2032153
Facts & features
Interior
Bedrooms & bathrooms
- Bedrooms: 5
- Bathrooms: 4
- Full bathrooms: 3
- 1/2 bathrooms: 1
- Main level bathrooms: 3
Primary bedroom
- Level: Main
- Area: 255
- Dimensions: 17 x 15
Bedroom 2
- Level: Main
- Area: 144
- Dimensions: 12 x 12
Bedroom 3
- Level: Main
- Area: 140
- Dimensions: 10 x 14
Bedroom 4
- Level: Lower
- Area: 132
- Dimensions: 11 x 12
Bedroom 5
- Level: Lower
- Area: 154
- Dimensions: 11 x 14
Family room
- Area: 1200
- Dimensions: 25 x 48
Kitchen
- Features: Dishwasher, Kitchen Island, Microwave, Range/Oven, Refrigerator
- Level: Main
- Area: 360
- Dimensions: 18 x 20
Living room
- Level: Main
- Area: 638
- Dimensions: 22 x 29
Heating
- Forced Air, Radiant Floor, Multiple Heating Units
Cooling
- Central Air
Appliances
- Included: Washer, Dryer
- Laundry: Main Level
Features
- Central Vacuum, At Least 1 tub, Ceiling Fan(s), Entrance Foyer, Primary Bath, Sun Room
- Basement: Full,Walk-Out Access,Finished,Exposed
- Has fireplace: No
Interior area
- Total structure area: 4,607
- Total interior livable area: 4,607 sqft
- Finished area above ground: 2,745
Video & virtual tour
Property
Parking
- Total spaces: 3
- Parking features: Additional Parking, Attached, Heated Garage
- Attached garage spaces: 3
- Has uncovered spaces: Yes
Features
- Levels: One
- Stories: 1
- Patio & porch: Patio
- Exterior features: Lean-to, RV Outlet
Lot
- Size: 2.97 Acres
- Features: Rural-not in subdivision
Details
- Additional structures: Outbuilding
- Parcel number: 030007840010
- Zoning: A1
Construction
Type & style
- Home type: SingleFamily
- Architectural style: Ranch
- Property subtype: Single Family Residence
Materials
- Cement Board
- Foundation: Poured concrete foundatn
Condition
- Year built: 2019
Utilities & green energy
- Sewer: Non-Municipal/Prvt dispos
- Water: Well
- Utilities for property: Internet - Satellite/Dish
Community & HOA
Community
- Security: Smoke Detector(s)
Location
- Region: Platteville
Financial & listing details
- Price per square foot: $169/sqft
- Tax assessed value: $464,900
- Annual tax amount: $7,985
- Date on market: 9/7/2026
- Inclusions: stove, fridge, microwave and dishwasher, washer and dryer, water softener and iron curtain (put on Bill of sale-- Dog kennel and house, TV in lower level and cabinet in storage) Red Maple in front yard will be removed after hard frost this fall.
Estimated market value
$784,900
$746,000 - $824,000
$3,563/mo
Price history
| Date | Event | Price |
|---|---|---|
| 9/11/2026 | Pending sale | $779,000$169/sqft |
Source: SCWMLS #2032153 Report a problem | ||
| 9/7/2026 | Listed for sale | $779,000$169/sqft |
Source: SCWMLS #2032153 Report a problem | ||
Public tax history
| Year | Property taxes | Tax assessment |
|---|---|---|
| 2025 | $7,985 -0.3% | $464,900 |
| 2024 | $8,009 +12.3% | $464,900 |
| 2023 | $7,133 +7.9% | $464,900 |
| 2022 | $6,612 +16.2% | $464,900 +66.6% |
| 2021 | $5,691 -2.6% | $279,100 |
| 2020 | $5,842 +298.8% | $279,100 +286% |
| 2019 | $1,465 | $72,300 |
Find assessor info on the county website
Monthly payment
Est. payment
Payment breakdown
Explore the cost of this home by adjusting the details. Changes won't be saved.Climate risks
Neighborhood: 53818
Nearby schools
Schools provided by the listing agent
- Middle: Platteville
- High: Platteville
- District: Platteville
Source: SCWMLS. This data may not be complete. We recommend contacting the local school district to confirm school assignments for this home.
Similar homes
- $690,0005 bd4 ba3.8k sqft936 Lawinger Rd, Mineral Point, WI 53565For Sale
 MLS ID #2031965, Michael Wagner. SCWMLS
 - $859,0004 bd3 ba3.6k sqft961 Whispering Ln, Hazel Green, WI 53811For Sale

 MLS ID #154329, Olta Shabani, Equity Real Estate Group LLC. East Central Iowa AOR as distributed by MLS GRID
 - $390,0003 bd2 ba2.7k sqft3972 Eagle Point Rd, Hazel Green, WI 53811For Sale
 MLS ID #2032799, Leeann Bluske. SCWMLS
 - $557,0003 bd3 ba3k sqft1365 County Road H, Cuba City, WI 53807For Sale
 MLS ID #2028610, Liz Abramsky. SCWMLS
