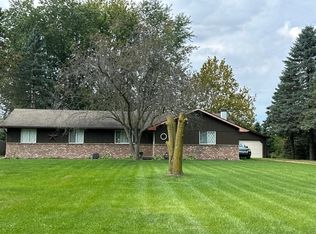
READY FOR ITS NEXT CHAPTER! 3Bed, 1BA Bedford Ranch lovingly maintained over the years is ready for a buyer to add their own style! With 975 sq ft on the main floor plus a full basement, there’s plenty of room to live, store, and grow! The galley-style kitchen features an eat-in bar, creating a cozy spot for meals. The kitchen and bath leave the door open for a buyer to add their own style and updates. Hardwood floors are featured in the bedrooms, with additional hardwood underneath the carpet adding a classic touch! The condition of the flooring is unknown but it could be a fun surprise for the next owner! A full basement adds even more usable space with a finished family room and additional storage. Roof age ~14yrs & replacement Windows. Exterior has a fresh new look! Hardie Plank lap siding, fresh paint, stone accents, and front porch. 2-car attached garage with +460sqft. provides lots of space for vehicles, storage, hobbies, and more. Combine the fenced .34-acre yard, 16' x 19' composite deck, above-ground pool, and the refreshed exterior, makes this Bedford ranch have plenty of curb appeal. Good bones, great outdoor space, and plenty to enjoy!
For sale
$259,900
7460 Jackman Rd, Temperance, MI 48182
3beds
1,443sqft
Single Family Residence
Built in 1960
0.34 Acres Lot
$259,600 Zestimate®
$180/sqft
$-- HOA
What's special
Full basementFresh paintStone accentsFront porchHardie plank lap sidingAdditional storageAbove-ground pool
- 9 days
- 1,282
- 107
Likely to sell faster than
Zillow last checked:
Listing updated:
Listed by:
Patty Henry 419-351-4312,
Key Realty One LLC - Summerfield 734-606-9763
Source: MiRealSource,MLS#: 50224050 Originating MLS: Southeastern Border Association of REALTORS
Originating MLS: Southeastern Border Association of REALTORSFacts & features
Interior
Bedrooms & bathrooms
- Bedrooms: 3
- Bathrooms: 1
- Full bathrooms: 1
- Main level bathrooms: 1
- Main level bedrooms: 3
Bedroom 1
- Level: Main
- Area: 108
- Dimensions: 12 x 9
Bedroom 2
- Level: Main
- Area: 90
- Dimensions: 10 x 9
Bedroom 3
- Level: Main
- Area: 108
- Dimensions: 12 x 9
Bathroom 1
- Level: Main
Dining room
- Level: Main
- Area: 90
- Dimensions: 10 x 9
Family room
- Level: Lower
- Area: 468
- Dimensions: 39 x 12
Kitchen
- Level: Main
- Area: 128
- Dimensions: 16 x 8
Living room
- Level: Main
- Area: 225
- Dimensions: 15 x 15
Heating
- Forced Air, Natural Gas
Cooling
- Central Air
Appliances
- Included: Dishwasher, Dryer, Microwave, Range/Oven, Refrigerator, Washer, Electric Water Heater
Features
- Sump Pump
- Basement: Block
- Has fireplace: No
Interior area
- Total structure area: 1,950
- Total interior livable area: 1,443 sqft
- Finished area above ground: 975
- Finished area below ground: 468
Property
Parking
- Total spaces: 2
- Parking features: Attached
- Attached garage spaces: 2
Features
- Levels: One
- Stories: 1
- Fencing: Fenced
- Frontage type: Road
- Frontage length: 100
Lot
- Size: 0.34 Acres
- Dimensions: 100 x 150
Details
- Parcel number: 02 320 009 00
- Zoning description: Residential
- Special conditions: Private
Construction
Type & style
- Home type: SingleFamily
- Architectural style: Traditional
- Property subtype: Single Family Residence
Materials
- Cement Siding, Stone
- Foundation: Basement
Condition
- New construction: No
- Year built: 1960
Utilities & green energy
- Electric: 200+ Amp Service
- Sewer: Public Sanitary
- Water: Public
Community & HOA
Community
- Subdivision: Hoffman Heights
HOA
- Has HOA: No
Location
- Region: Temperance
Financial & listing details
- Price per square foot: $180/sqft
- Tax assessed value: $191,400
- Annual tax amount: $2,419
- Date on market: 10/7/2026
- Cumulative days on market: 10 days
- Listing agreement: Exclusive Right To Sell
- Listing terms: Cash,Conventional,FHA,VA Loan
- Road surface type: Paved
Estimated market value
$259,600
$247,000 - $273,000
$2,211/mo
Price history
| Date | Event | Price |
|---|---|---|
| 10/10/2026 | Listed for sale | $259,900$180/sqft |
Source:  MiRealSource #50224050 Report a problem MiRealSource #50224050 Report a problem | ||
Public tax history
| Year | Property taxes | Tax assessment |
|---|---|---|
| 2025 | $2,326 +3.1% | $95,700 +4% |
| 2024 | $2,257 +2.5% | $92,000 +9% |
| 2023 | $2,202 +11.4% | $84,400 +13.3% |
| 2022 | $1,977 +0.6% | $74,500 +4.3% |
| 2021 | $1,965 +53.4% | $71,400 +6.9% |
| 2020 | $1,281 -22.8% | $66,800 +5.4% |
| 2019 | $1,660 | $63,400 +2.6% |
| 2018 | $1,660 +8.3% | $61,800 |
| 2017 | $1,533 | $61,800 +9.8% |
| 2016 | $1,533 | $56,300 +8.3% |
| 2015 | $1,533 +2.3% | $52,000 |
| 2014 | $1,499 -13.9% | $52,000 +3.6% |
| 2013 | $1,741 | $50,200 +3.3% |
| 2012 | -- | $48,600 -6.2% |
| 2011 | -- | $51,800 -5% |
| 2010 | -- | $54,500 +3.8% |
| 2009 | -- | $52,520 -9.3% |
| 2008 | -- | $57,900 -5.4% |
| 2007 | -- | $61,210 -4.9% |
| 2006 | -- | $64,370 +4.8% |
| 2005 | -- | $61,410 +17.5% |
| 2003 | -- | $52,280 +4.9% |
| 2002 | -- | $49,820 +3.3% |
| 2001 | -- | $48,210 |
Find assessor info on the county website
Monthly payment
Est. payment
Payment breakdown
Explore the cost of this home by adjusting the details. Changes won't be saved.Climate risks
Neighborhood: 48182
Nearby schools
Schools provided by the listing agent
- District: Bedford Public Schools
Source: MiRealSource. This data may not be complete. We recommend contacting the local school district to confirm school assignments for this home.
Similar homes
- $--3 bd2 ba1.6k sqft9625 Minx Rd, Temperance, MI 48182Auction
 Auction.com 2
 - $239,9003 bd1 ba1.4k sqft910 Mildred Ave, Temperance, MI 48182For Sale

 MLS ID #50221635, Kimberle Daniels, Howard Hanna - Monroe. MiRealSource
 - $259,9003 bd2 ba1.6k sqft7348 Middlebury Dr, Lambertville, MI 48144For Sale
 MLS ID #50224075, Robin Lehmann, Key Realty One LLC - Lambertville. MiRealSource
 - $259,9003 bd2 ba1.5k sqft3638 Coronada Dr, Toledo, OH 43615For Sale
 MLS ID #10014265, Kathy Werner, Key Realty LTD. NORIS
 - $259,9003 bd2 ba1k sqft12667 B St, La Salle, MI 48145For SaleMLS ID #50224396, Angela Gardiner, The Danberry Company - Temperance. MiRealSource
- $254,9003 bd1 ba1.7k sqft524 Concetta Dr, Monroe, MI 48161For SaleMLS ID #50224128, Jack Giarmo, Coldwell Banker Haynes R.E. in Monroe. MiRealSource
- $249,9003 bd2 ba1.6k sqft8408 Memorial Hwy, Ottawa Lake, MI 49267For SaleMLS ID #50216246, Kimberly Zaracki, Key Realty One LLC - Summerfield. MiRealSource
