Must see in person! Live just minutes from the heart of Saugatuck in this stunning, completely remodeled 4-bedroom, 2.5-bath home offering nearly 3,000 sq. ft. of finished living space. Enjoy quick access to downtown Saugatuck's acclaimed restaurants, shops, galleries, waterfront, Lake Michigan beaches and everything that makes this area one of West Michigan's most desirable destinations—all while enjoying Saugatuck Township taxes. Nearly every detail has been refreshed, including a new roof, deck, landscaping, hardwood floors, paint, and appliances. The showpiece kitchen features beautiful cabinetry, quartz countertops, a large island and stainless appliances. The main level offers laundry, a beautifully detailed bedroom and a luxurious primary suite with spa-inspired bath. Upstairs features two spacious bedrooms, full bath and versatile bonus room. The lower level adds even more space for entertaining and relaxing. An exceptional year-round home, Saugatuck getaway or potential STR!
Active
$628,900
2955 66th St, Fennville, MI 49408
4beds
2,992sqft
Single Family Residence
Built in 1998
0.7 Acres Lot
$603,400 Zestimate®
$210/sqft
$-- HOA
What's special
Large islandHardwood floorsNew roofQuartz countertopsBeautifully detailed bedroomShowpiece kitchenBeautiful cabinetry
- 2 days |
- 574 |
- 35 |
Zillow last checked:
Listing updated:
Listed by:
Willie E Friend II 616-734-5374,
Five Star Real Estate (Grandv) 616-257-1500
Source: MichRIC,MLS#: 26042649
Facts & features
Interior
Bedrooms & bathrooms
- Bedrooms: 4
- Bathrooms: 3
- Full bathrooms: 2
- 1/2 bathrooms: 1
- Main level bedrooms: 2
Bathroom 2
- Level: Upper
- Area: 42
- Dimensions: 7.00 x 6.00
Other
- Description: room of the back of bedroom 4
- Level: Upper
- Area: 198
- Dimensions: 22.00 x 9.00
Heating
- Forced Air
Cooling
- Central Air
Appliances
- Laundry: Laundry Room, Main Level
Features
- LP Tank Owned
- Basement: Full
- Has fireplace: No
Interior area
- Total structure area: 2,368
- Total interior livable area: 2,992 sqft
- Finished area below ground: 0
Property
Parking
- Total spaces: 2
- Parking features: Attached
- Garage spaces: 2
Accessibility
- Accessibility features: Accessible Mn Flr Bedroom, Accessible Mn Flr Full Bath, Covered Entrance
Features
- Stories: 2
Lot
- Size: 0.7 Acres
- Dimensions: 154.05 x 198
Details
- Parcel number: 2002202413
Construction
Type & style
- Home type: SingleFamily
- Architectural style: Cape Cod
- Property subtype: Single Family Residence
Materials
- Vinyl Siding
- Roof: Composition
Condition
- New construction: No
- Year built: 1998
Utilities & green energy
- Gas: LP Tank Owned
- Sewer: Septic Tank
- Water: Well
Community & HOA
Location
- Region: Fennville
Financial & listing details
- Price per square foot: $210/sqft
- Tax assessed value: $216,400
- Annual tax amount: $10,749
- Date on market: 8/13/2026
- Listing terms: Cash,FHA,VA Loan,MSHDA,Conventional
- Road surface type: Paved
Estimated market value
$603,400
$573,000 - $634,000
$3,098/mo
Price history
| Date | Event | Price |
|---|---|---|
| 8/13/2026 | Listed for sale | $628,900+90.6%$210/sqft |
Source:  MichRIC #26042649 Report a problem MichRIC #26042649 Report a problem | ||
| 2/9/2026 | Sold | $330,000+10.4%$110/sqft |
Source: MichRIC #25061717 Report a problem | ||
| 12/14/2025 | Pending sale | $299,000$100/sqft |
Source: MichRIC #25061717 Report a problem | ||
| 12/12/2025 | Listed for sale | $299,000+17.3%$100/sqft |
Source: MichRIC #25061717 Report a problem | ||
| 12/8/2020 | Sold | $254,900-1.9%$85/sqft |
Source: Public Record Report a problem | ||
| 9/22/2020 | Pending sale | $259,900$87/sqft |
Source: CENTURY 21 Affiliated #20034954 Report a problem | ||
| 9/4/2020 | Listed for sale | $259,900$87/sqft |
Source: CENTURY 21 Affiliated #20034954 Report a problem | ||
| 8/31/2020 | Pending sale | $259,900$87/sqft |
Source: CENTURY 21 Affiliated #20034954 Report a problem | ||
| 8/25/2020 | Listed for sale | $259,900$87/sqft |
Source: CENTURY 21 Affiliated #20034954 Report a problem | ||
Public tax history
| Year | Property taxes | Tax assessment |
|---|---|---|
| 2025 | $4,587 +5.4% | $216,400 +7.1% |
| 2024 | $4,353 | $202,100 +38.6% |
| 2023 | -- | $145,800 +0.9% |
| 2022 | -- | $144,500 +11.2% |
| 2021 | -- | $129,900 +8.6% |
| 2020 | -- | $119,600 +5.7% |
| 2019 | -- | $113,100 +4.4% |
| 2018 | $2,773 | $108,300 +4.1% |
| 2017 | -- | $104,000 +5.4% |
| 2016 | -- | $98,700 |
| 2015 | -- | $98,700 +2.7% |
| 2014 | -- | $96,100 -7.3% |
| 2013 | -- | $103,700 |
| 2012 | -- | $103,700 |
| 2011 | -- | $103,700 +6% |
| 2010 | -- | $97,800 -12% |
| 2009 | -- | $111,100 +0.5% |
| 2008 | -- | $110,500 |
| 2007 | -- | $110,500 +58.8% |
| 2006 | -- | $69,600 |
| 2005 | -- | $69,600 +8.1% |
| 2004 | -- | $64,400 |
| 2003 | -- | $64,400 |
| 2002 | -- | $64,400 |
| 2001 | -- | $64,400 |
Find assessor info on the county website
Monthly payment
Est. payment
Payment breakdown
Explore the cost of this home by adjusting the details. Changes won't be saved.Climate risks
Neighborhood: 49408
Nearby schools
GreatSchools rating
- 8/10Douglas Elementary SchoolGrades: PK-5Distance: 0.9 mi
- 7/10Saugatuck Middle SchoolGrades: 6-8Distance: 1.8 mi
- 8/10Saugatuck High SchoolGrades: 9-12Distance: 1.8 mi
- $459,1003 bd2 ba1.4k sqft2961 66th St, Fennville, MI 49408Off Market
- $53,600-- bd-- ba-- sqft2958 66th St, Fennville, MI 49408Off Market
- $262,1003 bd1 ba1.2k sqft2958 66th St, Fennville, MI 49408Off Market
- $456,9003 bd2 ba1.6k sqft2951 66th St, Fennville, MI 49408Off Market
- $354,2004 acres2943 66th St, Fennville, MI 49408Off Market
- $393,4003 bd2 ba1.7k sqft2962 66th St, Fennville, MI 49408Off Market
- $215,00010 acres291 66th St, Douglas, MI 49406Sold
- $--9.69 acres66th St, Fennville, MI 49408Off Market
A local agent can set up tours, give advice and negotiate with sellers.
A local lender can help you make sure your offer is ready when you are.
Similar homes
- $599,9003 bd2 ba2.1k sqft3048 Park Dr, Douglas, MI 49406For Sale

 MLS ID #26042907, Rennie J Barton, City2Shore Arete Collection Inc. MichRIC
 - $435,0005 bd3 ba2.8k sqft6675 122nd Ave, Fennville, MI 49408For Sale
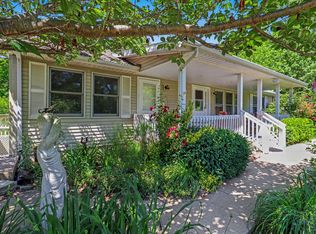 MLS ID #26031141, Tyler C Jackson, Five Star Real Estate (Main). MichRIC
 - $529,0003 bd3 ba2.2k sqft2230 58th St, Fennville, MI 49408For Sale
 MLS ID #26026057, Julie T Jones, Keller Williams GR East. MichRIC
 - $575,0003 bd2 ba1.7k sqft2095 Lakeshore Dr, Fennville, MI 49408For Sale
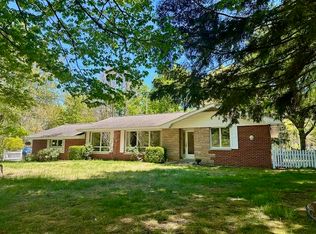 MLS ID #26010723, Heather Conley, CENTURY 21 Affiliated. MichRIC
 - $899,0005 bd3 ba2.7k sqft6649 122nd Ave, Fennville, MI 49408For SaleMLS ID #26038274, Tina M Goodrich, Beachwalk Properties, LLC. MichRIC
- $435,0004 bd3 ba2.8k sqft6675 Multi 122nd Ave, Fennville, MI 49408For SaleMLS ID #26017274, Tyler C Jackson, Five Star Real Estate (Main). MichRIC
- $619,9004 bd3 ba2.7k sqft3361 Elderwood Ave, Holland, MI 49424For SaleMLS ID #26039137, Andrew M Rietveld, Coldwell Banker Woodland Schmidt ART Office. MichRIC
- $799,0003 bd4 ba2.8k sqft16381 Greenly St, Holland, MI 49424For SaleMLS ID #26042417, Emily Garcia, Coldwell Banker Woodland Schmidt. MichRIC
- $825,0003 bd3 ba2.2k sqft6907 126th Ave, Fennville, MI 49408For SaleMLS ID #26040236, William Edward Underdown, CENTURY 21 Affiliated. MichRIC
- $535,0004 bd4 ba3.6k sqft3220 Fairhaven Dr, Allegan, MI 49010For SaleMLS ID #26042084, Julie Rood-Mastenbrook, Bellabay Realty, LLC. MichRIC
- $579,9004 bd4 ba2.7k sqft15 W 25th St, Holland, MI 49423For SaleMLS ID #26041621, David A Geurink, Five Star Real Estate (Holland). MichRIC
- $550,0004 bd2 ba1.5k sqft7284 B St, South Haven, MI 49090For SaleMLS ID #26041875, Mark A Young, Jaqua REALTORS. MichRIC
- $625,0005 bd4 ba2.2k sqft3977 Tall Grass East Ct, Holland, MI 49424For SaleMLS ID #26032171, Albertena Praamsma, Keller Williams Lakeshore. MichRIC
- $599,9004 bd4 ba2.8k sqft205 Woodlark Ct, Holland, MI 49424For SaleMLS ID #26022214, Alicia M Kramer, RE/MAX Lakeshore. MichRIC
- $645,0004 bd4 ba3.7k sqft385 Marquette Ave, Holland, MI 49424For SaleMLS ID #26022092, Alaina C Geisel, The Local Element. MichRIC
- $399,0003 bd3 ba1.7k sqft6811 116th Ave, Fennville, MI 49408For SaleMLS ID #26023086, John Park, @properties Christie's International R.E.. MichRIC
- $929,0005 bd4 ba3.7k sqft762 Wilderness Rdg, Douglas, MI 49406For SaleMLS ID #26034999, Elizabeth Ann Engel, CENTURY 21 Affiliated. MichRIC
- $549,0004 bd3 ba3.5k sqft87 67th St, South Haven, MI 49090For SaleMLS ID #26034593, Bradley Schloss, Jaqua REALTORS. MichRIC
- $580,0004 bd3 ba2.3k sqft1130 S Shore Dr, Holland, MI 49423For SaleMLS ID #26035211, Luke Scott Bouman, HomeRealty Holland. MichRIC
- $549,9004 bd4 ba2.8k sqft1864 Erin Isle Dr, Holland, MI 49424For SaleMLS ID #26031550, Wendy Ryder, Coldwell Banker Woodland Schmidt. MichRIC
