Located in popular Sylvan Ridge Lakes, this charming 2-bedroom, 2-full-bath condominium offers a flexible floor plan with a den that could also serve as a 3rd bedroom. The dining room is adjacent to the updated kitchen featuring granite countertops, new Nafco vinyl flooring, Jenn-Air grill, large pantry, and an eat-in area. The light-filled great room has a gas log fireplace with built-in bookshelves, creating a warm and inviting space for relaxing or entertaining. The primary bedroom includes a double vanity and a large walk-in closet, while the second bedroom is conveniently located near another full bath. Bamboo hardwood flooring adds warmth throughout the main living areas, and the double-sided fireplace between the great room and den adds character to both spaces. Enjoy the outdoors with a screened-in porch, dock, and a wood deck, perfect for grilling out and taking in the peaceful pond views. Situated on a large lot, this home offers a wonderful combination of indoor comfort and outdoor enjoyment. Sylvan Ridge Lakes residents enjoy community amenities including a swimming pool, tennis and pickleball courts, and a free community library. A great opportunity to enjoy low-maintenance living in one of Indianapolis' most desirable condominium communities.
Active
$369,900
7461 Longleat Rd, Indianapolis, IN 46240
2beds
1,756sqft
Residential, Condominium
Built in 1989
-- sqft lot
$-- Zestimate®
$211/sqft
$515/mo HOA
What's special
Screened-in porchJenn-air grillLight-filled great roomEat-in areaLarge pantryLarge walk-in closetNew nafco vinyl flooring
- 1 day
- 138
- 9
Likely to sell faster than
Zillow last checked:
Listing updated:
Listed by:
Tom McNulty mcnultyre@gmail.com,
McNulty Real Estate Services,,
Pat McNulty,
McNulty Real Estate Services,
Source: MIBOR as distributed by MLS GRID,MLS#: 22132314
Facts & features
Interior
Bedrooms & bathrooms
- Bedrooms: 2
- Bathrooms: 2
- Full bathrooms: 2
- Main level bathrooms: 2
- Main level bedrooms: 2
Primary bedroom
- Level: Main
- Area: 192 Square Feet
- Dimensions: 16x12
Bedroom 2
- Level: Main
- Area: 132 Square Feet
- Dimensions: 12x11
Breakfast room
- Level: Main
- Area: 121 Square Feet
- Dimensions: 11x11
Dining room
- Level: Main
- Area: 126 Square Feet
- Dimensions: 14x9
Great room
- Level: Main
- Area: 300 Square Feet
- Dimensions: 20x15
Kitchen
- Level: Main
- Area: 128 Square Feet
- Dimensions: 16x8
Library
- Level: Main
- Area: 165 Square Feet
- Dimensions: 15x11
Heating
- Forced Air, Natural Gas
Cooling
- Central Air
Appliances
- Included: Dishwasher, Down Draft, Dryer, Disposal, Gas Water Heater, MicroHood, Microwave, Electric Oven, Refrigerator, Washer, Water Heater, Water Softener Owned
- Laundry: In Unit, Connections All, Laundry Closet, Main Level
Features
- Attic Pull Down Stairs, Double Vanity, Built-in Features, Cathedral Ceiling(s), Entrance Foyer, Ceiling Fan(s), Eat-in Kitchen, Wired for Data, Pantry, Walk-In Closet(s)
- Windows: Wood Work Painted
- Has basement: No
- Attic: Pull Down Stairs
- Number of fireplaces: 1
- Fireplace features: Double Sided, Library, Gas Log, Great Room
- Common walls with other units/homes: 1 Common Wall,End Unit
Interior area
- Total structure area: 1,756
- Total interior livable area: 1,756 sqft
Property
Parking
- Total spaces: 2
- Parking features: Attached, Garage Door Opener, Guest, Storage
- Attached garage spaces: 2
- Details: Garage Parking Other(Finished Garage, Garage Door Opener, Guest Street Parking)
Features
- Levels: One
- Stories: 1
- Entry location: Ground Level
- Patio & porch: Deck, Screened
- Exterior features: Gas Grill, Other
Lot
- Size: 2,613 Square Feet
- Features: Close to Clubhouse, Storm Sewer, Mature Trees
Details
- Parcel number: 490229117093000800
- Horse amenities: None
Construction
Type & style
- Home type: Condo
- Architectural style: Traditional
- Property subtype: Residential, Condominium
- Attached to another structure: Yes
Materials
- Brick, Wood Siding
- Foundation: Block
Condition
- New construction: No
- Year built: 1989
Utilities & green energy
- Water: Public
Community & HOA
Community
- Features: Low Maintenance Lifestyle, Clubhouse, Fishing, Lake, Pool, Street Lights, Tennis Court(s)
- Security: Fire Alarm, Gated Community, Security System, Smoke Detector(s)
- Subdivision: Sylvan Ridge Lakes
HOA
- Has HOA: Yes
- Amenities included: Clubhouse, Insurance, Maintenance, Maintenance Grounds, Management, Pool, Security, Snow Removal, Tennis Court(s), Trash
- Services included: Association Home Owners, Clubhouse, Sewer, Entrance Common, Insurance, Laundry Connection In Unit, Lawncare, Maintenance Grounds, Maintenance Structure, Maintenance, Management, Security, Snow Removal, Tennis Court(s), Trash
- HOA fee: $515 monthly
- HOA phone: 317-545-0105
Location
- Region: Indianapolis
Financial & listing details
- Price per square foot: $211/sqft
- Tax assessed value: $308,200
- Annual tax amount: $3,714
- Date on market: 10/22/2026
- Cumulative days on market: 4 days
Estimated market value
Not available
Estimated sales range
Not available
Not available
Price history
| Date | Event | Price |
|---|---|---|
| 10/22/2026 | Listed for sale | $369,900$211/sqft |
Source:  MIBOR as distributed by MLS GRID #22132314 Report a problem | ||
Public tax history
| Year | Property taxes | Tax assessment |
|---|---|---|
| 2025 | $3,728 +4.5% | $308,200 +7.6% |
| 2024 | $3,568 +5.4% | $286,400 |
| 2023 | $3,386 +4.1% | $286,400 +14.1% |
| 2022 | $3,252 +10.4% | $251,000 +2.7% |
| 2021 | $2,946 +13.6% | $244,400 +4% |
| 2020 | $2,594 +3% | $234,900 +6.3% |
| 2019 | $2,518 +13.1% | $221,000 +0.6% |
| 2018 | $2,226 +6.9% | $219,600 +13% |
| 2017 | $2,082 +13.7% | $194,400 +3.6% |
| 2016 | $1,831 -1.1% | $187,600 -0.6% |
| 2014 | $1,852 +4.1% | $188,700 +11.6% |
| 2013 | $1,778 | $169,100 -24.9% |
| 2012 | $1,778 | $225,100 +2.8% |
| 2011 | -- | $219,000 |
| 2010 | $2,050 +10.8% | $219,000 -2.8% |
| 2009 | $1,850 | $225,400 +10.2% |
| 2007 | -- | $204,500 -6% |
| 2006 | -- | $217,500 +33.4% |
| 2005 | -- | $163,100 |
| 2004 | -- | $163,100 |
| 2003 | -- | $163,100 +86.4% |
| 2002 | -- | $87,500 +200.1% |
| 2001 | -- | $29,160 |
| 2000 | -- | $29,160 |
Find assessor info on the county website
Monthly payment
Est. payment
Payment breakdown
Explore the cost of this home by adjusting the details. Changes won't be saved.Climate risks
Neighborhood: Clearwater
Nearby schools
Schools provided by the listing agent
- Elementary: Clearwater Elementary School
- Middle: Eastwood Middle School
- High: North Central High School
Source: MIBOR as distributed by MLS GRID. This data may not be complete. We recommend contacting the local school district to confirm school assignments for this home.


Similar homes
- $379,0004 bd3 ba2.1k sqft7836 N Chester Ave, Indianapolis, IN 46240Active
 MLS ID #22132865, Jackson Juerling, @properties. MIBOR as distributed by MLS GRID
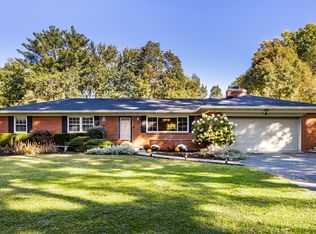
- $269,0002 bd2 ba1k sqft7218 Harbour Isle, Indianapolis, IN 46240Active
 MLS ID #22132805, Jonathan Young, Duke Collective, Inc.. MIBOR as distributed by MLS GRID
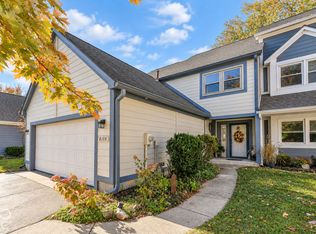
- $399,9003 bd2 ba1.8k sqft2524 E 88th St, Indianapolis, IN 46240Active
 MLS ID #22133006, Gregory Mohr, Berkshire Hathaway Home. MIBOR as distributed by MLS GRID
- $415,0002 bd3 ba1.9k sqft8108 River Bay Dr W, Indianapolis, IN 46240Active
 MLS ID #22131208, Stephanie Evelo, Keller Williams Indy Metro NE. MIBOR as distributed by MLS GRID
