Skip main navigation
Active
  • Listed by: Windermere PeninsulaProperties • Mike Mostyn
    $750,000

    7461 NE North Shore Road, Belfair, WA 98528

    2beds
    1,232sqft
    : 
    Loading
    Get pre-qualified
    Single Family Residence
    Built in 1980
    8,276 Square Feet Lot
    $725,100 Zestimate®
    $609/sqft
    $-- HOA

    What's special

    Private tideland rightsTwo lotsFreshly painted
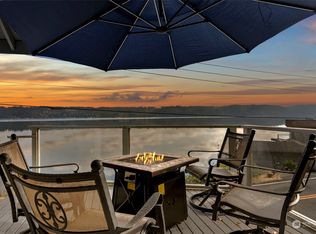
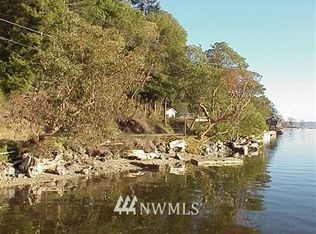
    Set directly on the bulkhead of Hood Canal with an extraordinary 133 feet of low-bank shoreline and private tideland rights, this North Shore property places you just steps from the water's edge. With today's shoreline regulations, opportunities to own a home positioned this close to the water are becoming increasingly uncommon. Designed to capture the beauty of its surroundings, this 2 bedroom / 2 bath / 1232 sqft home-away-from-home offers panoramic water views from the main living areas and both bedrooms, creating a seamless connection between indoors and the ever-changing shoreline. Freshly painted on two lots, the property offers flexibility for additional parking, future possibilities, or simply extra space to enjoy. A large unfinished storage area easily accommodates kayaks, paddleboards, and all your waterfront gear, while the living room fireplace keeps you cozy inside. Just minutes from Belfair's shopping and services yet surrounded by the tranquility of Hood Canal, this is more than a home—it's a front-row seat to one of Washington's most spectacular waterfront settings.
    4 days
    |
    463
    |
    27
    |

    Likely to sell faster than

    Zillow last checked:

    Listing updated:

    Listed by:

    Mike Mostyn,

    Windermere PeninsulaProperties

    Source: NWMLS as distributed by MLS GRID,MLS#: 2549591MLS Logo

    Loading...

      Facts & features

      Interior

      Bedrooms & bathrooms
      • Bedrooms: 2
      • Bathrooms: 2
      • Full bathrooms: 2
      • Main level bathrooms: 1
      Primary bedroom
      • Level: Second
      Bedroom
      • Level: Second
      Bathroom full
      • Level: Second
      Bathroom full
      • Level: Main
      Dining room
      • Level: Main
      Entry hall
      • Level: Main
      Kitchen with eating space
      • Level: Main
      Living room
      • Level: Main
      Heating
      • Fireplace, Baseboard, Forced Air, Wall Furnace, Electric, Wood
      Cooling
      • Ductless
      Appliances
      • Included: Dishwasher, Dryer, Microwave, Refrigerator, Stove(s)/Range(s), Washer, Dishwasher(s), Dryer(s), Microwave(s), Refrigerator(s), Washer(s), Water Heater: Electric, Water Heater Location: Utility
      Features
      • Bath Off Primary, Dining Room
      • Flooring: Hardwood
      • Basement: Unfinished
      • Number of fireplaces: 1
      • Fireplace features: Wood Burning, Main Level: 1, Fireplace
      Interior area
      • Total structure area: 1,232
      • Total interior livable area: 1,232 sqft

      Property

      Parking
      • Parking features: None, Off Street, RV Parking
      Features
      • Levels: Two
      • Stories: 2
      • Entry location: Main
      • Patio & porch: Bath Off Primary, Dining Room, Fireplace, Vaulted Ceiling(s), Water Heater
      • Has view: Yes
      • View description: Canal, Territorial
      • Has water view: Yes
      • Water view: Canal
      • Waterfront features: Low Bank, Canal Front, Saltwater, Sound
      • Frontage length: Waterfront Ft: 133
      Lot
      • Size: 8,276 Square Feet
      • Features: Paved, Cable TV, Deck, High Speed Internet, Outdoor Fireplace, Patio, RV Parking
      • Topography: Level
      • Residential vegetation: Brush, Wooded
      Details
      • Parcel number: 222171100120
      • Zoning description: Jurisdiction: County
      • Special conditions: Standard
      • Other equipment: Leased Equipment: None

      Construction

      Type & style
      • Home type: SingleFamily
      • Architectural style: 2 Story
      • Property subtype: Single Family Residence
      Materials
      • Wood Siding
      • Foundation: Poured Concrete
      • Roof: Composition
      Condition
      • Year built: 1980
      • Major remodel year: 1980

      Utilities & green energy

      • Electric: Company: PUD #3
      • Sewer: Septic Tank, Company: Private Septic
      • Water: Individual Well, Company: Private Well
      • Utilities for property: Astound

      Community & HOA

      Community
      • Subdivision: Hood Canal
      Location
      • Region: Belfair

      Financial & listing details

      • Price per square foot: $609/sqft
      • Tax assessed value: $641,180
      • Annual tax amount: $6,409
      • Date on market: 7/8/2026
      • Cumulative days on market: 5 days
      • Listing terms: Conventional,USDA Loan,VA Loan
      • Inclusions: Dishwasher(s), Dryer(s), Leased Equipment, Microwave(s), Refrigerator(s), Stove(s)/Range(s), Washer(s)

        Estimated market value

        $725,100

        $689,000 - $761,000

        $2,475/mo

        Price history

        DateEventPrice
        7/9/2026Listed for sale$750,000+76.9%$609/sqft
        Source: NWMLS as distributed by MLS GRID #2549591 Report a problem
        2/10/2018Sold$424,000-5.7%$344/sqft
        Source: Agent Provided Report a problem
        8/18/2017Price change$449,650-3.2%$365/sqft
        Source: Reid Real Estate #1130528 Report a problem
        8/14/2017Listed for sale$464,385$377/sqft
        Source: Reid Real Estate #1130528 Report a problem
        7/30/2017Pending sale$464,385$377/sqft
        Source: Reid Real Estate #1130528 Report a problem
        5/26/2017Listed for sale$464,385$377/sqft
        Source: Visual Tour #1130528 Report a problem

        Public tax history

        YearProperty taxesTax assessment
        2024$4,904 +6.9%$641,180 +14.2%
        2023$4,589 -1.1%$561,485 +21.6%
        2022$4,641 +11.2%$461,600 +5.5%
        2021$4,175 +8.1%$437,590 +9%
        2020$3,864 -12.1%$401,435 +6%
        2018$4,394 +11.7%$378,725 0%
        2017$3,935 -9.6%$378,800 +5.5%
        2016$4,355 +8%$359,130 +1.7%
        2015$4,033 +2.5%$352,980 +24.3%
        2014$3,933 $283,970
        2013$3,933 $283,970 -7.5%
        2012-- $307,035 -3.2%
        2011-- $317,095
        2010-- $317,095 +28.7%
        2009-- $246,355
        Find assessor info on the county website

        Monthly payment

        Est. payment

        Payment breakdown

        Explore the cost of this home by adjusting the details. Changes won't be saved.
        All calculations are estimates and provided by Zillow, Inc. for informational purposes only. Actual amounts may vary.
        HOA fees may include property taxes on listings classified as Co-Ops. Contact the listing agent and/or owner for fee details.
        Mortgage interest rates are dependent on a number of factors, including credit score, down payment, and repayment length. Interest rate data provided by Zillow Group Marketplace, Inc. as of 1/1/1970 from various mortgage lenders with which we have lead or other similar arrangements; the Estimated Payment is an average of those rates.
        See how much you could borrow to make a competitive offer.

        Climate risks

        Neighborhood: 98528

        Getting around

        7 / 100
        Car-Dependent
        22 / 100
        Somewhat Bikeable

        Nearby schools

        GreatSchools rating
        Schools provided by the listing agent
        • Elementary: Sand Hill Elem
        • Middle: Hawkins Mid
        • High: North Mason Snr High

        Source: NWMLS as distributed by MLS GRID. This data may not be complete. We recommend contacting the local school district to confirm school assignments for this home.

        A local agent can set up tours, give advice and negotiate with sellers.

        Browse local experts

        Similar homes