Discover an exceptional bayou-side retreat with outstanding potential in the heart of downtown Douglas, minutes from the beaches, shopping, dining, and attractions of Saugatuck! Offering 6 bedrooms, 3 full bathrooms, and three spacious floors of living, this well-maintained property presents an exciting opportunity for buyers seeking a personal lakeshore getaway, a multi-generational retreat, or a potential vacation-rental investment, subject to applicable local regulations and rental approvals. Built on the former site of the historic Douglas Sawmill, the home offers a unique connection to the area's past while delivering the space and comfort today's buyers desire. Each floor features two bedrooms and a full bathroom, creating a versatile layout ideal for hosting large families, multiple couples, or groups of friends who want to vacation together while enjoying added privacy. The outdoor living space is a true highlight, featuring an open deck overlooking the bayou, a swim spa, gas fire pit, and expansive green space perfect for entertaining, relaxing, and making lasting memories. Two separate two-stall garages provide abundant parking and storage, while one includes a finished loft offering additional space for recreation or entertaining. The walkable downtown Douglas location, combined with convenient access to Saugatuck's popular beaches and year-round attractions, makes this property especially appealing to those exploring the vacation-home or short-term rental market. With six bedrooms, inviting outdoor amenities, waterfront scenery, and room to accommodate larger groups, this distinctive property offers an opportunity to create a memorable lakeshore escape with potential income-producing possibilities. Enjoy the best of West Michigan's lakeshore lifestyle in a property that brings together space, character, and an exceptional location.
Active
$1,800,000
89 Water St, Douglas, MI 49406
6beds
3,494sqft
Single Family Residence
Built in 1989
0.33 Acres Lot
$1,692,300 Zestimate®
$515/sqft
$-- HOA
What's special
Gas fire pitSwim spaWaterfront sceneryOutdoor living space
- 6 days
- 790
- 37
Zillow last checked:
Listing updated:
Listed by:
Christine A Kooiker 616-820-4188,
Redfin Corporation 616-421-3381
Source: MichRIC,MLS#: 26054415
Facts & features
Interior
Bedrooms & bathrooms
- Bedrooms: 6
- Bathrooms: 3
- Full bathrooms: 3
- Main level bedrooms: 2
Primary bedroom
- Level: Upper
- Area: 196
- Dimensions: 14.00 x 14.00
Bedroom 2
- Level: Upper
- Area: 154
- Dimensions: 11.00 x 14.00
Bedroom 3
- Level: Upper
- Area: 132
- Dimensions: 12.00 x 11.00
Bedroom 4
- Level: Main
- Area: 120
- Dimensions: 10.00 x 12.00
Bedroom 5
- Level: Main
- Area: 99
- Dimensions: 11.00 x 9.00
Primary bathroom
- Level: Upper
- Area: 144
- Dimensions: 12.00 x 12.00
Other
- Level: Upper
- Area: 132
- Dimensions: 12.00 x 11.00
Den
- Level: Main
- Area: 121
- Dimensions: 11.00 x 11.00
Dining area
- Level: Main
- Area: 294
- Dimensions: 21.00 x 14.00
Kitchen
- Level: Main
- Area: 120
- Dimensions: 12.00 x 10.00
Laundry
- Level: Main
- Area: 104
- Dimensions: 13.00 x 8.00
Living room
- Level: Upper
- Area: 629
- Dimensions: 37.00 x 17.00
Heating
- Forced Air
Cooling
- Central Air, Wall Unit(s)
Appliances
- Included: Built-In Electric Oven, Cooktop, Dishwasher, Disposal, Dryer, Microwave, Oven, Range, Refrigerator, Washer
- Laundry: Main Level
Features
- Ceiling Fan(s)
- Flooring: Laminate
- Windows: Window Treatments
- Basement: Crawl Space
- Has fireplace: No
Interior area
- Total structure area: 3,494
- Total interior livable area: 3,494 sqft
Property
Parking
- Total spaces: 4
- Parking features: Detached, Garage Door Opener
- Garage spaces: 4
Features
- Stories: 2
- Exterior features: Balcony
- Has spa: Yes
- Spa features: Hot Tub Spa
- On waterfront: Yes
- Waterfront features: River
- Body of water: Kalamazoo River
Lot
- Size: 0.33 Acres
- Dimensions: 65 x 232
Details
- Additional structures: Shed(s)
- Parcel number: 5915007900
Construction
Type & style
- Home type: SingleFamily
- Property subtype: Single Family Residence
Materials
- Vinyl Siding
- Roof: Shingle
Condition
- New construction: No
- Year built: 1989
Utilities & green energy
- Sewer: Public Sewer, Storm Sewer
- Water: Public
- Utilities for property: Electricity Available, Cable Available, Natural Gas Connected, Cable Connected
Community & HOA
Location
- Region: Douglas
Financial & listing details
- Price per square foot: $515/sqft
- Tax assessed value: $316,822
- Annual tax amount: $19,566
- Date on market: 10/13/2026
- Listing terms: Cash,Conventional
- Electric utility on property: Yes
Estimated market value
$1,692,300
$1.61M - $1.78M
$4,173/mo
Price history
| Date | Event | Price |
|---|---|---|
| 10/13/2026 | Listed for sale | $1,800,000+157.1%$515/sqft |
Source:  MichRIC #26054415 Report a problem | ||
| 12/8/2023 | Listing removed | -- |
Source:  Realcomp II #71021100460 Report a problem | ||
| 12/7/2021 | Sold | $700,000-3.4%$200/sqft |
Source: MichRIC #21100460 Report a problem | ||
| 9/11/2021 | Pending sale | $725,000$207/sqft |
Source: Realcomp II #71021100460 Report a problem | ||
| 8/14/2021 | Listed for sale | $725,000+36.8%$207/sqft |
Source: MichRIC #21100460 Report a problem | ||
| 12/14/2018 | Sold | $530,000-3.5%$152/sqft |
Source: MichRIC #18050564 Report a problem | ||
| 10/31/2018 | Pending sale | $549,000$157/sqft |
Source: Coldwell Banker Woodland-Schmidt #18050564 Report a problem | ||
| 10/12/2018 | Listed for sale | $549,000+47.2%$157/sqft |
Source: Coldwell Banker Woodland Schmidt Saugatuck #18050564 Report a problem | ||
| 11/17/2014 | Sold | $373,000-12.2%$107/sqft |
Source: Public Record Report a problem | ||
| 7/19/2014 | Listed for sale | $425,000-5.5%$122/sqft |
Source: Coldwell Banker Schmidt REALTORS #13059292 Report a problem | ||
| 10/10/2013 | Listed for sale | $449,900+1.1%$129/sqft |
Source: Coldwell Banker Schmidt REALTORS #13059292 Report a problem | ||
| 4/6/2013 | Listing removed | $445,000+12.7%$127/sqft |
Source: Mill Pond Realty Inc. #11047610 Report a problem | ||
| 9/30/2012 | Listed for sale | $395,000-11.2%$113/sqft |
Source: Mill Pond Realty #11047610 Report a problem | ||
| 8/27/2011 | Listed for sale | $445,000$127/sqft |
Source: Mill Pond Realty #11047610 Report a problem | ||
Public tax history
| Year | Property taxes | Tax assessment |
|---|---|---|
| 2025 | $17,538 +5.9% | $400,500 +6.2% |
| 2024 | $16,567 | $377,000 +11.8% |
| 2023 | -- | $337,300 +24.3% |
| 2022 | -- | $271,400 +13.7% |
| 2021 | -- | $238,700 +2.1% |
| 2020 | -- | $233,900 +8.9% |
| 2019 | -- | $214,700 +11.5% |
| 2018 | -- | $192,600 +4.2% |
| 2017 | -- | $184,800 +15.7% |
| 2016 | -- | $159,700 |
| 2015 | -- | $159,700 +10.6% |
| 2014 | -- | $144,400 +7.2% |
| 2013 | -- | $134,700 +6.2% |
| 2012 | -- | $126,800 -20.8% |
| 2011 | -- | $160,100 -7.9% |
| 2010 | -- | $173,800 -11.7% |
| 2009 | -- | $196,800 +9.6% |
| 2008 | -- | $179,500 +4.4% |
| 2007 | -- | $172,000 |
| 2006 | -- | $172,000 +8% |
| 2005 | -- | $159,300 |
Find assessor info on the county website
Monthly payment
Est. payment
Payment breakdown
Explore the cost of this home by adjusting the details. Changes won't be saved.Climate risks
Neighborhood: 49406


Similar homes
- $1,499,0005 bd4 ba3.2k sqft201 Heirloom Ln, Douglas, MI 49406For Sale

 MLS ID #50220125, Jonathan Minerick, HomeCoin.com. MiRealSource
- $1,049,9995 bd3 ba2.5k sqft36 Union St, Douglas, MI 49406For Sale
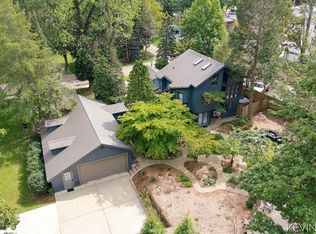
 MLS ID #26049090, Kevin Schippa, BHG Connections. MichRIC
- $1,200,0005 bd4 ba3k sqft300 Ferry St, Douglas, MI 49406For Sale
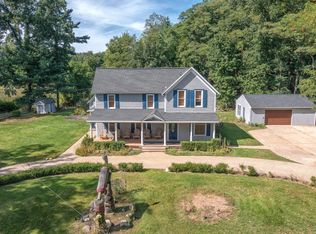 MLS ID #26049819, Erika LaCerda, Jaqua Realtors. MichRIC
- $1,800,0005 bd3 ba3.4k sqft748 Holland St, Saugatuck, MI 49453For Sale
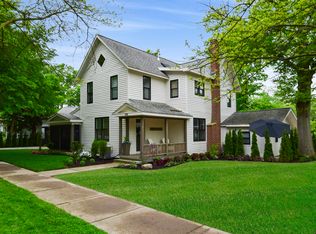 MLS ID #26010273, Tammy L Kerr, BHG Connections. MichRIC
- $1,375,0004 bd4 ba2.7k sqft72 Wilderness Ridge Dr, Douglas, MI 49406For SaleMLS ID #26026114, Chris Gorgas, Lighthouse Realty Co Inc. MichRIC
- $1,950,0005 bd5 ba3.9k sqft2840 Lake Breeze Dr, Fennville, MI 49408For SaleMLS ID #26041948, Mike Knoll, CENTURY 21 Affiliated. MichRIC
- $999,0004 bd4 ba3.1k sqft741 Center St, Douglas, MI 49406For SaleMLS ID #26047270, Corbin Kingsbury, RE/MAX Lakeshore. MichRIC
- $1,795,0006 bd6 ba3.8k sqft2329 Lakeshore Dr, Fennville, MI 49408New ConstructionMLS ID #26052280, Rob P Joon, Jaqua Realtors. MichRIC
- $1,695,0004 bd5 ba3.4k sqft118 Hoffman St, Saugatuck, MI 49453For SaleMLS ID #26036105, Jeff West, Coldwell Banker Woodland Schmidt. MichRIC
- $2,000,0005 bd4 ba4k sqft6325 143rd Ave, Holland, MI 49423For SaleMLS ID #26051812, Phil Nykamp, Keller Williams Harbortown. MichRIC
- $1,300,0005 bd4 ba3.6k sqft997 Singapore Dr, Saugatuck, MI 49453For SaleMLS ID #26050049, Kersh Ruhl, Coldwell Banker Woodland Schmidt. MichRIC
- $1,499,0003 bd2 ba2.4k sqft6934 Bendemeer Dr, Fennville, MI 49408For SaleMLS ID #26051855, Tammy L Kerr, BHG Connections. MichRIC
- $2,250,0006 bd4 ba3.5k sqft690 Dunegrass Circle Dr, Saugatuck, MI 49453For SaleMLS ID #26048285, Kersh Ruhl, Coldwell Banker Woodland Schmidt. MichRIC
- $1,800,0004 bd4 ba2.5k sqft1996 Lake St, Holland, MI 49424For SaleMLS ID #26053917, Wendy Ryder, Coldwell Banker Woodland Schmidt. MichRIC
- $1,749,9004 bd4 ba4.9k sqft6427 Sand Castle Vw, Holland, MI 49423For SaleMLS ID #26022359, The Jim and Bernie Team, Coldwell Banker Woodland Schmidt. MichRIC
- $1,575,0004 bd4 ba2.1k sqft6365 Waters Edge Ln, Saugatuck, MI 49453For SaleMLS ID #26035451, Kersh Ruhl, Coldwell Banker Woodland Schmidt. MichRIC
- $1,695,0005 bd3 ba2.4k sqft1722 Lake Michigan Dr, Fennville, MI 49408For SaleMLS ID #26042124, Ryan D Green, Green Towne Coastal Realty. MichRIC
- $1,245,0005 bd6 ba3.8k sqft6312 Silver Lake Dr, Saugatuck, MI 49453For SaleMLS ID #26024250, Laura J Durham, Mill Pond Realty. MichRIC
- $1,500,0006 bd5 ba3.8k sqft1985 68th St, Fennville, MI 49408For SaleMLS ID #26049881, Cheryl A Grant, RE/MAX of Grand Rapids (FH). MichRIC
- $1,150,0004 bd4 ba3.2k sqft6391 122nd Ave, Fennville, MI 49408For SaleMLS ID #26053851, Laura J Durham, Mill Pond Realty. MichRIC
