Skip main navigation
Active
  • $274,900

    7463 Johnnycake Ridge Rd, Mentor, OH 44060

    4beds
    1,386sqft
    : 
    $1,969/mo
    Get pre-qualified
    Single Family Residence
    Built in 1955
    0.49 Acres Lot
    $-- Zestimate®
    $198/sqft
    $-- HOA

    What's special

    Four bedroomsThoughtfully renovated throughoutTwo updated bathroomsWarm inviting spacesBeautiful granite countertopsBright welcoming interiorEat-in kitchen
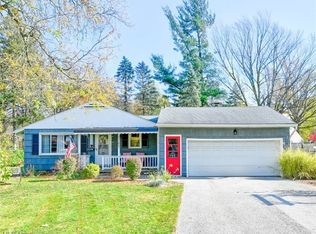
    Beautifully refreshed and move-in ready, this charming Mentor Cape Cod blends modern updates, everyday convenience, and a backyard that feels like your own private escape. Thoughtfully renovated throughout, this 1,386-square-foot home offers four bedrooms, two updated bathrooms, and the perfect balance of character and functionality, making it easy to picture yourself settling in from the moment you walk through the door. The bright, welcoming interior creates warm, inviting spaces where family and friends naturally gather. At the heart of the home, the eat-in kitchen was refreshed just two years ago and features beautiful granite countertops, offering both style and practicality for everything from busy weekday breakfasts to holiday traditions. Both full bathrooms have also been tastefully updated, allowing you to move right in and simply enjoy your new home. Designed with flexibility in mind, the four-bedroom layout easily accommodates a growing family, overnight guests, a home office, or hobbies. The attached garage adds year-round convenience, while the turnaround driveway makes entering and exiting Johnnycake Ridge Road simple and stress-free. Situated on nearly a half-acre, the backyard is a peaceful retreat with mature trees creating a private backdrop for relaxing evenings, summer gatherings, or quiet mornings with a cup of coffee. Conveniently located near shopping, dining, parks, schools, and commuter routes, this home offers the updates you want, the privacy you'll appreciate, and a place you'll truly love coming home to.
    1 day
    |
    1,087
    |
    39
    |

    Zillow last checked:

    Listing updated:

    Listed by:

    Michelle A Underwood 440-413-1818 michelleunderwoodrealtor@gmail.com,

    Platinum Real Estate

    Source: MLS Now,MLS#: 5229975MLS LogoOriginating MLS: Akron Cleveland Association of REALTORS

      Facts & features

      Interior

      Bedrooms & bathrooms
      • Bedrooms: 4
      • Bathrooms: 2
      • Full bathrooms: 2
      • Main level bathrooms: 1
      • Main level bedrooms: 2
      Primary bedroom
      • Description: Flooring: Carpet
      • Level: Second
      • Dimensions: 19 x 13
      Bedroom
      • Description: Flooring: Carpet
      • Level: First
      • Dimensions: 12 x 12
      Bedroom
      • Description: Flooring: Carpet
      • Level: First
      • Dimensions: 13 x 10
      Bedroom
      • Description: Tandem 4th bedroom,Flooring: Carpet
      • Level: Second
      • Dimensions: 12 x 11
      Eat in kitchen
      • Description: Flooring: Luxury Vinyl Tile
      • Level: First
      • Dimensions: 16 x 13
      Living room
      • Description: Flooring: Luxury Vinyl Tile
      • Level: First
      • Dimensions: 17 x 13
      Heating
      • Forced Air, Gas
      Cooling
      • Central Air
      Appliances
      • Included: Dishwasher, Microwave, Range
      Features
      • Eat-in Kitchen, Granite Counters
      • Basement: Crawl Space
      • Has fireplace: No
      • Fireplace features: None
      Interior area
      • Total structure area: 1,386
      • Total interior livable area: 1,386 sqft
      • Finished area above ground: 1,386
      Video & virtual tour

      Property

      Parking
      • Total spaces: 1
      • Parking features: Driveway, Garage Faces Front, Garage, Garage Door Opener
      • Garage spaces: 1
      Features
      • Levels: One and One Half
      • Patio & porch: Front Porch
      Lot
      • Size: 0.49 Acres
      • Dimensions: 84 x 210
      Details
      • Parcel number: 16A001L000040

      Construction

      Type & style
      • Home type: SingleFamily
      • Architectural style: Cape Cod
      • Property subtype: Single Family Residence
      • Attached to another structure: Yes
      Materials
      • Aluminum Siding, Brick, Vinyl Siding
      • Roof: Asphalt,Fiberglass
      Condition
      • Year built: 1955

      Utilities & green energy

      • Sewer: Public Sewer
      • Water: Public

      Community & HOA

      Community
      • Subdivision: Township/Mentor 04
      HOA
      • Has HOA: No
      Location
      • Region: Mentor

      Financial & listing details

      • Price per square foot: $198/sqft
      • Tax assessed value: $187,100
      • Annual tax amount: $3,217
      • Date on market: 7/28/2026
      • Cumulative days on market: 2 days
      • Listing terms: Cash,Conventional,FHA,VA Loan

        Estimated market value

        Not available

        Estimated sales range

        Not available

        Not available

        Price history

        DateEventPrice
        7/28/2026Listed for sale$274,900+61.7%$198/sqft
        Source: MLS Now #5229975 Report a problem
        2/4/2023Listing removed--
        Source: Zillow Rentals Report a problem
        1/25/2023Listed for rent$2,000$1/sqft
        Source: Zillow Rentals Report a problem
        9/2/2022Sold$170,000-2.9%$123/sqft
        Source: MLS Now #4384826 Report a problem
        7/24/2022Pending sale$175,000$126/sqft
        Source: MLS Now #4384826 Report a problem
        7/14/2022Price change$175,000-2.8%$126/sqft
        Source: MLS Now #4384826 Report a problem
        7/7/2022Listed for sale$180,000$130/sqft
        Source: MLS Now #4384826 Report a problem
        6/27/2022Pending sale$180,000$130/sqft
        Source: MLS Now #4384826 Report a problem
        6/22/2022Listed for sale$180,000$130/sqft
        Source: MLS Now #4384826 Report a problem

        Public tax history

        YearProperty taxesTax assessment
        2025$3,217 +25.9%$65,480
        2024$2,555 -1.5%$65,480 +23.6%
        2023$2,595 +23.6%$52,970
        2022$2,100 +0.2%$52,970
        2021$2,095 -0.9%$52,970 +20%
        2020$2,114 -0.1%$44,140
        2019$2,116 +2%$44,140 -4.6%
        2018$2,075 $46,290
        2017$2,075 +0.6%$46,290
        2016$2,062 +9.7%$46,290
        2015$1,880 +1.8%$46,290 +2.7%
        2014$1,847 -0.1%$45,090
        2013$1,849 -0.4%$45,090
        2012$1,857 +7.6%$45,090 +0.6%
        2011$1,726 -1.2%$44,840
        2010$1,746 +3%$44,840 +0%
        2009$1,695 -5%$44,839 -10%
        2008$1,783 +2.4%$49,820
        2007$1,742 -64.1%$49,820
        2006$4,858 +9.9%$49,820 +10.6%
        2005$4,421 -0.2%$45,063
        2004$4,429 +8.7%$45,063
        2003$4,075 +26.5%$45,063 +22.6%
        2002$3,221 0%$36,768
        2001$3,222 -0.1%$36,768
        2000$3,223 +11%$36,768 +11.1%
        1999$2,903 $33,096
        Find assessor info on the county website

        Monthly payment

        Est. payment

        Payment breakdown

        Explore the cost of this home by adjusting the details. Changes won't be saved.
        All calculations are estimates and provided by Zillow, Inc. for informational purposes only. Actual amounts may vary.
        HOA fees may include property taxes on listings classified as Co-Ops. Contact the listing agent and/or owner for fee details.
        Mortgage interest rates are dependent on a number of factors, including credit score, down payment, and repayment length. Interest rate data provided by Zillow Group Marketplace, Inc. as of 1/1/1970 from various mortgage lenders with which we have lead or other similar arrangements; the Estimated Payment is an average of those rates.
        See how much you could borrow to make a competitive offer.

        Climate risks

        Neighborhood: 44060

        Getting around

        36 / 100
        Car-Dependent
        35 / 100
        Somewhat Bikeable

        Nearby schools

        GreatSchools rating
        Schools provided by the listing agent
        • District: Mentor EVSD - 4304

        Source: MLS Now. This data may not be complete. We recommend contacting the local school district to confirm school assignments for this home.

        A local agent can set up tours, give advice and negotiate with sellers.

        Browse local experts

        Similar homes