LOWER YOUR RATE, NOT YOUR EXPECTATIONS! Seller is willing to contribute toward an interest-rate buydown, creating the potential for a 4.9% introductory rate for the first year for qualified buyers. Financing terms, qualifying requirements, subsequent rate and APR apply. Ask for full details and available financing scenarios. Welcome to home to this one-of-a-kind luxury residence in a beautiful gated community. Thoughtfully and extensively renovated, this exceptional home seamlessly blends timeless elegance with modern design, offering a truly move-in-ready experience. At the heart of the home is a stunning, fully remodeled chef's kitchen featuring premium finishes, stylish cabinetry, designer countertops, and updated appliances perfect for both everyday living and effortless entertaining. The beautifully renovated bathrooms showcase high-end fixtures and custom tile work giving a spa inspired tranquility. Every detail has been carefully curated to deliver exceptional quality, comfort, and style. Bright, inviting living spaces flow effortlessly, while the meticulous renovations provide the perfect balance of functionality and upscale living. Located in the highly sought-after community of Rancho Murieta, residents enjoy a peaceful setting with tree-lined streets, championship golf, parks, walking trails, lakes, and a lifestyle unlike any other. This is a rare opportunity to own a truly distinctive home where luxury, craftsmanship, and location come together. Love coming home to 7465 Labranza, an extraordinary home that is truly one of a kind.
Active
$739,000
7465 Labranza St, Rancho Murieta, CA 95683
4beds
2,102sqft
Single Family Residence
Built in 1990
9,644 Square Feet Lot
$718,000 Zestimate®
$352/sqft
$171/mo HOA
What's special
Beautiful gated communityStylish cabinetryPremium finishesHigh-end fixturesCustom tile workSpa inspired tranquilityBeautifully renovated bathrooms
- 10 days
- 253
- 14
Zillow last checked:
Listing updated:
Listed by:
Deb Brittan DRE #02056360 916-932-6693,
Real Broker Technologies
Source: MetroList Services of CA,MLS#: 226122292Originating MLS: MetroList Services, Inc.
Facts & features
Interior
Bedrooms & bathrooms
- Bedrooms: 4
- Bathrooms: 2
- Full bathrooms: 2
Primary bedroom
- Features: Walk-In Closet, Outside Access
Primary bathroom
- Features: Shower Stall(s), Double Vanity, Soaking Tub, Tile, Quartz, Window
Dining room
- Features: Formal Area
Kitchen
- Features: Quartz Counter, Slab Counter, Kitchen Island
Heating
- Central
Cooling
- Ceiling Fan(s), Central Air
Appliances
- Included: Built-In Electric Oven, Built-In Refrigerator, Dishwasher, Disposal, Microwave, Electric Cooktop
- Laundry: Cabinets, Inside Room
Features
- Flooring: Tile, Luxury Vinyl Plank
- Has fireplace: No
Interior area
- Total interior livable area: 2,102 sqft
Video & virtual tour
Property
Parking
- Total spaces: 3
- Parking features: Garage Faces Front, Golf Cart
- Garage spaces: 3
Features
- Has private pool: Yes
- Pool features: In Ground
- Fencing: Back Yard,Full
Lot
- Size: 9,644 Square Feet
- Features: Corner Lot, Landscaped, Low Maintenance
Details
- Parcel number: 12802200240000
- Zoning: RD-5
- Special conditions: Standard
Construction
Type & style
- Home type: SingleFamily
- Property subtype: Single Family Residence
Materials
- Stucco, Frame
- Foundation: Slab
- Roof: Tile
Condition
- Year built: 1990
Utilities & green energy
- Electric: 220 Volts in Laundry
- Sewer: Public Sewer
- Water: Private
- Utilities for property: Public, Electric
Community & HOA
HOA
- Has HOA: Yes
- Amenities included: Clubhouse, Dog Park, Greenbelt, Trail(s), Lake, Park
- Services included: Organized Activities, Common Areas
- HOA fee: $171 monthly
Location
- Region: Rancho Murieta
Financial & listing details
- Price per square foot: $352/sqft
- Tax assessed value: $705,703
- Price range: $739K - $739K
- Date on market: 9/30/2026
Estimated market value
$718,000
$682,000 - $754,000
$3,472/mo
Price history
| Date | Event | Price |
|---|---|---|
| 9/30/2026 | Listed for sale | $739,000-1.5%$352/sqft |
Source: SFAR #226122292 Report a problem | ||
| 9/30/2026 | Listing removed | $750,000$357/sqft |
Source: MetroList Services of CA #226099490 Report a problem | ||
| 8/7/2026 | Listed for sale | $750,000+7.2%$357/sqft |
Source: MetroList Services of CA #226099490 Report a problem | ||
| 3/9/2024 | Listing removed | -- |
Source: MetroList Services of CA #223111841 Report a problem | ||
| 2/7/2024 | Listed for sale | $699,900$333/sqft |
Source: MetroList Services of CA #223111841 Report a problem | ||
| 2/2/2024 | Pending sale | $699,900$333/sqft |
Source: MetroList Services of CA #223111841 Report a problem | ||
| 12/7/2023 | Price change | $699,900-6.3%$333/sqft |
Source: MetroList Services of CA #223111841 Report a problem | ||
| 11/24/2023 | Listed for sale | $747,000+12.3%$355/sqft |
Source: MetroList Services of CA #223111841 Report a problem | ||
| 1/18/2023 | Sold | $665,000-5%$316/sqft |
Source: MetroList Services of CA #222129313 Report a problem | ||
| 1/5/2023 | Pending sale | $699,900$333/sqft |
Source: MetroList Services of CA #222129313 Report a problem | ||
| 10/9/2022 | Listed for sale | $699,900+33.4%$333/sqft |
Source: MetroList Services of CA #222129313 Report a problem | ||
| 8/3/2006 | Sold | $524,500+149.8%$250/sqft |
Source: Public Record Report a problem | ||
| 7/2/1997 | Sold | $210,000$100/sqft |
Source: Public Record Report a problem | ||
Public tax history
| Year | Property taxes | Tax assessment |
|---|---|---|
| 2026 | -- | $705,703 +2% |
| 2025 | $7,454 +1.7% | $691,866 +2% |
| 2024 | $7,328 +2.6% | $678,300 +5.2% |
| 2023 | $7,140 +13.3% | $645,000 +10.4% |
| 2022 | $6,300 +1.4% | $584,000 +2.2% |
| 2021 | $6,216 +12.1% | $571,349 +12% |
| 2020 | $5,545 +3.8% | $510,134 +4% |
| 2019 | $5,341 +2.8% | $490,514 +2% |
| 2018 | $5,195 +5.7% | $480,897 +6% |
| 2017 | $4,916 +9.4% | $453,677 +6% |
| 2016 | $4,494 +7.2% | $427,998 +7% |
| 2015 | $4,191 +3.6% | $399,999 +4% |
| 2014 | $4,044 | $384,614 +16% |
| 2013 | -- | $331,564 +11% |
| 2012 | -- | $298,707 |
| 2011 | -- | $298,707 -7% |
| 2010 | -- | $321,192 -23% |
| 2008 | -- | $417,292 -18% |
| 2007 | -- | $508,765 +103.3% |
| 2006 | -- | $250,272 +2% |
| 2005 | -- | $245,366 +2% |
| 2004 | -- | $240,556 +1.9% |
| 2003 | -- | $236,148 +2% |
| 2002 | -- | $231,519 +2% |
| 2001 | -- | $226,980 +2% |
| 2000 | -- | $222,530 |
Find assessor info on the county website
Monthly payment
Est. payment
Payment breakdown
Explore the cost of this home by adjusting the details. Changes won't be saved.Climate risks
Neighborhood: 95683
- $658,8004 bd3 ba2.3k sqft7459 Labranza St, Rancho Murieta, CA 95683Off Market
- $687,0004 bd3 ba2.5k sqft7468 Agradar Dr, Rancho Murieta, CA 95683Off Market
- $727,3004 bd2 ba2.1k sqft7464 Agradar Dr, Rancho Murieta, CA 95683Off Market
- $671,2004 bd3 ba2.3k sqft15280 Abierto Dr, Rancho Murieta, CA 95683Off Market
Similar homes
- $748,8003 bd3 ba2.3k sqft15084 Rio Cir, Rancho Murieta, CA 95683For Sale
 MLS ID #226125669, Karen Hoberg. MetroList Services of CA
 - $639,0003 bd3 ba1.7k sqft15212 Medella Cir, Sloughhouse, CA 95683For Sale
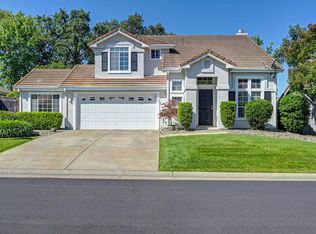 MLS ID #226103560, Sherrie Evpak. MetroList Services of CA
 - $849,0004 bd3 ba2.5k sqft6458 Via Del Cerrito Dr, Sloughhouse, CA 95683For Sale
 MLS ID #226123791, Deb Brittan. MetroList Services of CA
 - $608,8884 bd2 ba1.9k sqft15078 Seguridad Dr, Rancho Murieta, CA 95683For Sale
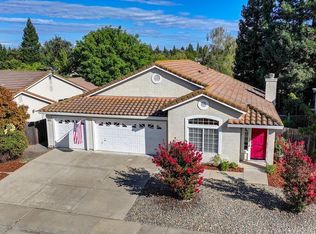 MLS ID #226078531, Karen Hoberg. MetroList Services of CA
