VA ASSUMABLE LOAN AT 3.375% and BEAUTIFUL inside in a prime Glendale location, on a beautiful corner lot, and NO HOA--this Palisades Park gem checks all the right boxes! This well-maintained single-level 3-bedroom, 2-bath home offers 1,689 sq ft of comfortable living space with vaulted 9' ceilings, an oversized garage, dual-pane windows with blinds, ceiling fans, and a mix of tile and carpet flooring. The kitchen is the heart of the home, featuring granite countertops, upgraded cabinetry, a center prep island, pantry, tile backsplash, gas range, and stainless-steel appliances. The spacious family room invites you to relax around the stone-accented gas fireplace, while the tiled entry adds an elegant touch. The generous primary suite features TWO separate walk-in closets, while the recently remodeled primary bath (Feb. 2026) offers a tiled shower and tub surround, granite countertops, upgraded cabinetry, and dual sinks as well as a beautifully remodeled tile shower in the secondary bathroom (Feb 2026). Step outside to an extended covered patio made for entertaining, weekend BBQs, or relaxing while enjoying beautiful Arizona sunsets. The backyard also features a 10' gate and parking pad--perfect for your RV, boat, or other toys! Additional highlights include a 50-gallon water heater approximately one year old, exterior paint completed within the last three years, and backyard grass on a convenient water timer. All this in a fantastic location just minutes from Westgate Entertainment District, State Farm Stadium, shopping, dining, and easy access to the 101 and I-10 freeways. Whether you're looking for a great home or an incredible location for enjoying all that Glendale has to offer, this one is worth a look! *PROFESSIONAL PHOTOS WILL BE TAKEN ON OCTOBER 13TH"
For sale
$399,999
5418 N 102ND Avenue, Glendale, AZ 85307
3beds
1,689sqft
Single Family Residence
Built in 1998
8,124 Square Feet Lot
$-- Zestimate®
$237/sqft
$-- HOA
What's special
Stone-accented gas fireplaceOversized garageGenerous primary suiteRecently remodeled primary bathCenter prep islandTile backsplashBeautiful corner lot
- 2 days
- 99
- 18
Likely to sell faster than
Zillow last checked:
Listing updated:
Listed by:
Jaime Palumbo 602-672-9301,
Locality Real Estate
Source: ARMLS,MLS#: 7090257
Facts & features
Interior
Bedrooms & bathrooms
- Bedrooms: 3
- Bathrooms: 2
- Full bathrooms: 2
Heating
- Natural Gas
Cooling
- Central Air, Ceiling Fan(s)
Appliances
- Included: Built-in Microwave, Dishwasher, Gas Range, Gas Oven
- Laundry: Inside
Features
- Granite Counters, Double Vanity, Eat-in Kitchen, Breakfast Bar, 9+ Flat Ceilings, Kitchen Island, Pantry, Full Bth Master Bdrm, Separate Shwr & Tub
- Flooring: Carpet, Tile
- Windows: Double Pane Windows
- Has basement: No
- Number of fireplaces: 1
- Fireplace features: Gas
Interior area
- Total structure area: 1,689
- Total interior livable area: 1,689 sqft
Property
Parking
- Total spaces: 5
- Parking features: Attached, RV Access/Parking, Garage Door Opener
- Attached garage spaces: 2
- Uncovered spaces: 3
Features
- Stories: 1
- Patio & porch: Covered, Patio
- Spa features: None
- Fencing: Block
Lot
- Size: 8,124 Square Feet
- Features: Sprinklers In Rear, Corner Lot, Gravel/Stone Front, Gravel/Stone Back, Grass Back
Details
- Parcel number: 10216461
Construction
Type & style
- Home type: SingleFamily
- Architectural style: Ranch
- Property subtype: Single Family Residence
Materials
- Stucco, Wood Frame, Painted, Block
- Roof: Composition
Condition
- Year built: 1998
Details
- Builder name: Regal
Utilities & green energy
- Sewer: Public Sewer
Community & HOA
Community
- Subdivision: PALISADES PARK
HOA
- Has HOA: No
- Services included: No Fees
Location
- Region: Glendale
Financial & listing details
- Price per square foot: $237/sqft
- Tax assessed value: $313,100
- Annual tax amount: $1,762
- Date on market: 10/6/2026
- Cumulative days on market: 2 days
- Listing terms: VA Loan,Cash,Conventional,FHA
- Ownership: Fee Simple
Estimated market value
Not available
Estimated sales range
Not available
Not available
Price history
| Date | Event | Price |
|---|---|---|
| 10/7/2026 | Listed for sale | $399,999+157.2%$237/sqft |
Source:  ARMLS #7090257 Report a problem ARMLS #7090257 Report a problem | ||
| 2/7/2014 | Sold | $155,500-2.8%$92/sqft |
Source: ARMLS #5052994 Report a problem | ||
| 1/13/2014 | Listed for sale | $159,900+99.9%$95/sqft |
Source: HomeSmart #5052994 Report a problem | ||
| 11/6/2013 | Sold | $80,000-62.8%$47/sqft |
Source: Public Record Report a problem | ||
| 4/22/2005 | Sold | $215,000+92.9%$127/sqft |
Source: ARMLS #2292052 Report a problem | ||
| 4/22/1998 | Sold | $111,470$66/sqft |
Source: Public Record Report a problem | ||
Public tax history
| Year | Property taxes | Tax assessment |
|---|---|---|
| 2025 | $1,740 +12.6% | $31,310 -4.5% |
| 2024 | $1,546 -1.9% | $32,770 +199.6% |
| 2023 | $1,575 +2.9% | $10,939 -47.6% |
| 2022 | $1,531 +7.2% | $20,870 +3.3% |
| 2021 | $1,428 +0.7% | $20,210 +10.4% |
| 2020 | $1,417 +6.6% | $18,310 +16.4% |
| 2019 | $1,330 | $15,730 +6.8% |
| 2018 | $1,330 +7.3% | $14,730 +6.4% |
| 2017 | $1,240 +12.3% | $13,850 +10.2% |
| 2016 | $1,104 -8.4% | $12,570 +14.1% |
| 2015 | $1,206 | $11,020 +31.2% |
| 2014 | -- | $8,400 +31% |
| 2013 | -- | $6,410 -12.8% |
| 2012 | -- | $7,350 -2% |
| 2011 | -- | $7,500 -28.6% |
| 2010 | -- | $10,500 -39.2% |
| 2009 | -- | $17,260 -17.4% |
| 2008 | -- | $20,900 +19.1% |
| 2007 | -- | $17,550 +46.3% |
| 2006 | -- | $12,000 |
| 2005 | -- | $12,000 +10.1% |
| 2004 | -- | $10,900 |
| 2003 | -- | $10,900 +12.4% |
| 2002 | -- | $9,700 |
Find assessor info on the county website
Monthly payment
Est. payment
Payment breakdown
Explore the cost of this home by adjusting the details. Changes won't be saved.Climate risks
Neighborhood: Maryvale
Nearby schools
Schools provided by the listing agent
- Elementary: Sonoran Sky Elementary School
- Middle: Sonoran Sky Elementary School
- High: Tolleson Union High School
- District: Pendergast Elementary District
Source: ARMLS. This data may not be complete. We recommend contacting the local school district to confirm school assignments for this home.
Similar homes
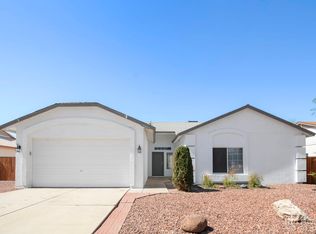
- $325,0003 bd2 ba1.3k sqft5211 N 104TH Drive, Glendale, AZ 85307For Sale
 MLS ID #7090447, Steven Wells, eXp Realty. ARMLS
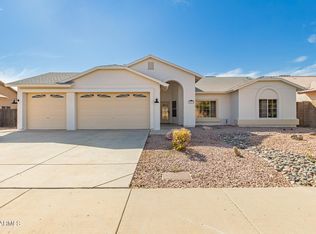
 - $--3 bd2 ba1.1k sqft10325 W Reade Ave, Glendale, AZ 85307Auction
 Auction.com 2
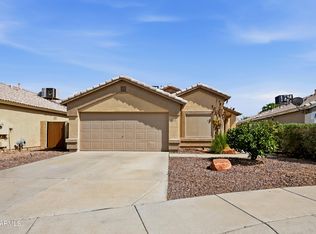
 - $395,0003 bd2 ba1.5k sqft10243 W READE Avenue, Glendale, AZ 85307For Sale
 MLS ID #7062013, Kim Panozzo, HomeSmart. ARMLS
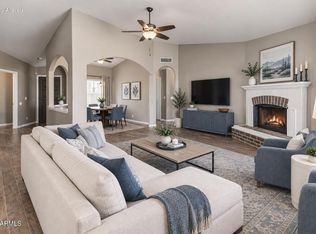
 - $380,0003 bd2 ba1.8k sqft10248 W MEDLOCK Drive, Glendale, AZ 85307For Sale
 MLS ID #7064272, George Laughton, EveryPlace. ARMLS
