Location! Location! Location! MOVE-IN READY. Beautiful House is within walking distance to an award-winning elementary school. Nice 2-story home features 4 bedrooms, 2 ¾ baths, offering 2005 sq ft of living space. As you walk through the front door, you enter the formal living with high vaulted ceilings and formal dining room complete with wood color floors. Bright and airy. Enjoy the Gourmet Kitchen with new stainless steel appliances, breakfast Nook, The family room has a fireplace for you to enjoy during the cold weather. Upstairs you will enjoy the large Primary Suite with a bathroom walk in closet. An indoor laundry room with service sink, and an attached 2 car garage. The yard is low maintenance and conservative on water consumption. Located minutes from Victoria Gardens, Ontario Mills, Great Shopping, Popular Restaurants, parks and schools. Conveniently located near 210, 10 and 15 fwys. Move in Ready. NO HOA FEES
For sale
Listed by: Price Real Estate Group, Inc • RON BLASCO • Contact: 909-215-7522
Price cut: $9K (9/17)
$833,000
7466 Holloway Rd, Rancho Cucamonga, CA 91730
4beds
2,005sqft
Single Family Residence
Built in 1990
4,500 Square Feet Lot
$827,600 Zestimate®
$415/sqft
$-- HOA
What's special
- 92 days
- 495
- 20
Zillow last checked:
Listing updated:
Listed by:
RON BLASCO DRE #00799754 909-215-7522,
Price Real Estate Group, Inc
Source: CRMLS,MLS#: IV26150595 Originating MLS: California Regional MLS
Originating MLS: California Regional MLSFacts & features
Interior
Bedrooms & bathrooms
- Bedrooms: 4
- Bathrooms: 3
- Full bathrooms: 3
- Main level bathrooms: 1
- Main level bedrooms: 1
Rooms
- Room types: Bathroom, Bedroom, Family Room, Kitchen, Laundry, Living Room, Primary Bathroom, Primary Bedroom, Other, Dining Room
Primary bedroom
- Features: Primary Suite
Bedroom
- Features: Bedroom on Main Level
Bathroom
- Features: Jack and Jill Bath
Bathroom
- Features: Bathtub, Dual Sinks, Full Bath on Main Level, Low Flow Plumbing Fixtures, Separate Shower, Tile Counters, Tub Shower
Kitchen
- Features: Kitchen/Family Room Combo, Tile Counters
Other
- Features: Walk-In Closet(s)
Heating
- Central
Cooling
- Dual
Appliances
- Included: 6 Burner Stove, Double Oven, Gas Cooktop, Disposal, Gas Water Heater, Range Hood
- Laundry: Laundry Room
Features
- Separate/Formal Dining Room, Bedroom on Main Level, Jack and Jill Bath, Primary Suite, Walk-In Closet(s)
- Flooring: Carpet, Laminate
- Windows: Double Pane Windows
- Has fireplace: Yes
- Fireplace features: Family Room
- Common walls with other units/homes: No Common Walls
Interior area
- Total interior livable area: 2,005 sqft
Property
Parking
- Total spaces: 2
- Parking features: Garage Faces Front
- Attached garage spaces: 2
Features
- Levels: Two
- Stories: 2
- Entry location: 1
- Patio & porch: Concrete, Covered
- Pool features: None
- Spa features: None
- Fencing: Wood
- Has view: Yes
- View description: Mountain(s)
Lot
- Size: 4,500 Square Feet
- Features: 6-10 Units/Acre, Lawn, Landscaped, Street Level
Details
- Parcel number: 1090041430000
- Special conditions: Trust
Construction
Type & style
- Home type: SingleFamily
- Architectural style: Contemporary
- Property subtype: Single Family Residence
Materials
- Drywall, Plaster
- Roof: Tile
Condition
- Turnkey
- New construction: No
- Year built: 1990
Utilities & green energy
- Electric: 220 Volts in Kitchen
- Sewer: Public Sewer
- Water: Public
- Utilities for property: Electricity Available, Natural Gas Available, Phone Available, Sewer Connected, Underground Utilities, Water Available
Community & HOA
Community
- Features: Curbs, Foothills, Sidewalks
Location
- Region: Rancho Cucamonga
Financial & listing details
- Price per square foot: $415/sqft
- Date on market: 7/13/2026
- Cumulative days on market: 92 days
- Listing terms: Cash,Cash to New Loan,Conventional,FHA,VA Loan
- Road surface type: Paved
Estimated market value
$827,600
$786,000 - $869,000
$3,674/mo
Price history
| Date | Event | Price |
|---|---|---|
| 9/17/2026 | Price change | $833,000-1.1%$415/sqft |
Source:  CRMLS #IV26150595 Report a problem CRMLS #IV26150595 Report a problem | ||
| 9/9/2026 | Price change | $842,000-0.8%$420/sqft |
Source: CRMLS #IV26150595 Report a problem | ||
| 7/13/2026 | Listed for sale | $849,000$423/sqft |
Source: CRMLS #IV26150595 Report a problem | ||
Public tax history
Tax history is unavailable.
Monthly payment
Est. payment
Payment breakdown
Explore the cost of this home by adjusting the details. Changes won't be saved.Climate risks
Neighborhood: East Terra Vista
- $830,5004 bd3 ba2k sqft7466 Hollaway Rd, Rancho Cucamonga, CA 91730Off Market
- $763,8003 bd3 ba1.7k sqft7458 Hollaway Rd, Rancho Cucamonga, CA 91730Off Market

- $754,4003 bd3 ba1.7k sqft7458 Holloway Rd, Rancho Cucamonga, CA 91730Off Market
- $791,2004 bd2 ba1.9k sqft7474 Hollaway Rd, Rancho Cucamonga, CA 91730Off Market
Similar homes
- $724,8004 bd3 ba1.7k sqft11142 Countryview Dr, Rancho Cucamonga, CA 91730For Sale
 MLS ID #TR26188739, Yangze Du, Star Max Realty. CRMLS
 - $845,0004 bd2 ba2.3k sqft9430 Shadowgrove Dr, Rancho Cucamonga, CA 91730For Sale
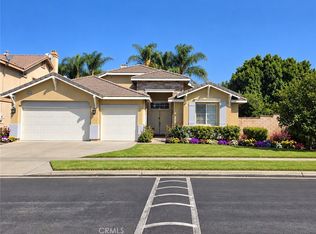 MLS ID #CV26137205, Sandar West, RE/MAX INNOVATIONS. CRMLS
 - $799,9994 bd2 ba2.3k sqft9377 Homestead Dr, Rancho Cucamonga, CA 91730For Sale
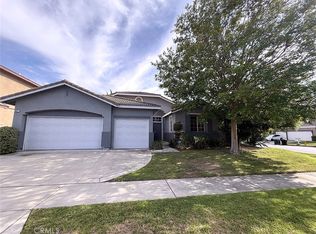 MLS ID #IV26198330, CHONG ZHANG, Ryconn, Inc. CRMLS
 - $699,0004 bd2 ba1.5k sqft9870 Salina St, Rancho Cucamonga, CA 91730For Sale
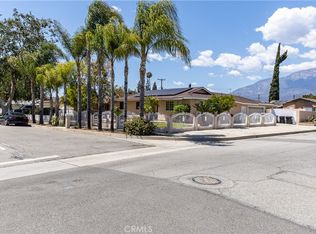 MLS ID #CV26102629, Karin Navarro, Steven Valverde, Broker. CRMLS
