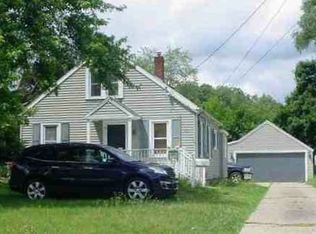
3 BEDROOMS | 3 BATHROOMS | DOUBLE LOT | OVERSIZED GARAGE & WORKSHOP Welcome to 35 Hubbard Street in Battle Creek! This 3bedroom, 3-bath home offers a rare combination of spacious living, a double lot, and an impressive, oversized garage with a built-in workspace. Perfect for anyone needing extra room for vehicles, tools, projects, hobbies, equipment, or storage. Inside, you'll find generous living spaces with plenty of opportunity to update, customize, and make the home your own. Outside, the double lot provides additional yard space and flexibility that's hard to find. Located just minutes from downtown Battle Creek with convenient access to shopping, dining, schools, and everyday amenities. If you've been searching for a Battle Creek home with a large garage, workshop space, extra storage, and a double lot, 35 Hubbard Street is one you'll want to see. Property is being sold AS-IS.
Active
$125,000
35 Hubbard St, Battle Creek, MI 49037
3beds
1,529sqft
Single Family Residence
Built in 1920
10,018 Square Feet Lot
$-- Zestimate®
$82/sqft
$-- HOA
What's special
Extra storageWorkshop spaceAdditional yard spaceDouble lotGenerous living spacesLarge garage
- 3 days |
- 291 |
- 8 |
Zillow last checked:
Listing updated:
Listed by:
Scott M Minnich 269-399-3179,
Epique Realty 248-218-2604
Source: MichRIC,MLS#: 26042247
Facts & features
Interior
Bedrooms & bathrooms
- Bedrooms: 3
- Bathrooms: 3
- Full bathrooms: 3
- Main level bedrooms: 1
Primary bedroom
- Level: Main
Bedroom 2
- Level: Upper
Bedroom 3
- Level: Upper
Bathroom 1
- Level: Main
Bathroom 2
- Level: Upper
Bathroom 3
- Level: Basement
Dining room
- Level: Main
Family room
- Level: Main
Kitchen
- Level: Main
Living room
- Level: Main
Heating
- Forced Air
Appliances
- Included: Dishwasher, Dryer, Microwave, Oven, Refrigerator, Washer
- Laundry: In Basement, Laundry Room, Lower Level
Features
- Basement: Full
- Has fireplace: No
Interior area
- Total structure area: 1,529
- Total interior livable area: 1,529 sqft
- Finished area below ground: 957
Property
Parking
- Total spaces: 2
- Parking features: Detached, Converted Garage, Garage Door Opener
- Garage spaces: 2
Features
- Stories: 2
- Patio & porch: Scrn Porch
- Fencing: Front Yard
Lot
- Size: 10,018 Square Feet
- Dimensions: 116.25 x 88.75
Details
- Parcel number: 529740000150
Construction
Type & style
- Home type: SingleFamily
- Architectural style: A-Frame
- Property subtype: Single Family Residence
Materials
- Wood Siding
- Roof: Shingle
Condition
- New construction: No
- Year built: 1920
Utilities & green energy
- Sewer: Public Sewer, Storm Sewer
- Water: Public
- Utilities for property: Phone Available, Natural Gas Available, Electricity Available, Cable Available, Natural Gas Connected, Cable Connected
Community & HOA
Community
- Security: Fire Alarm
Location
- Region: Battle Creek
Financial & listing details
- Price per square foot: $82/sqft
- Tax assessed value: $18,902
- Annual tax amount: $944
- Date on market: 8/12/2026
- Listing terms: Cash,Conventional
- Electric utility on property: Yes
Estimated market value
Not available
Estimated sales range
Not available
$2,079/mo
Price history
| Date | Event | Price |
|---|---|---|
| 8/12/2026 | Listed for sale | $125,000+56.3%$82/sqft |
Source:  MichRIC #26042247 Report a problem MichRIC #26042247 Report a problem | ||
| 8/2/2026 | Listing removed | $80,000$52/sqft |
Source: eXp Realty #64025061367 Report a problem | ||
| 4/17/2026 | Price change | $80,000-11.1%$52/sqft |
Source: MichRIC #25061367 Report a problem | ||
| 12/10/2025 | Listed for sale | $90,000-10%$59/sqft |
Source: MichRIC #25061367 Report a problem | ||
| 12/3/2025 | Listing removed | $100,000$65/sqft |
Source: MichRIC #25038394 Report a problem | ||
| 8/1/2025 | Listed for sale | $100,000$65/sqft |
Source: MichRIC #25038394 Report a problem | ||
Public tax history
| Year | Property taxes | Tax assessment |
|---|---|---|
| 2025 | $924 +10.5% | $55,500 +18.2% |
| 2024 | $836 | $46,959 +15.7% |
| 2023 | -- | $40,595 +13% |
| 2022 | -- | $35,926 +47.5% |
| 2021 | -- | $24,351 +8.7% |
| 2020 | -- | $22,393 -10.6% |
| 2018 | $689 +3.7% | $25,037 -0.4% |
| 2017 | $664 | $25,128 -5.9% |
| 2016 | $664 +2.1% | $26,714 -12.2% |
| 2015 | $650 | $30,423 +29.1% |
| 2014 | $650 | $23,567 -14.6% |
| 2013 | -- | $27,589 -7.4% |
| 2011 | -- | $29,785 -10.9% |
| 2010 | -- | $33,424 -21.5% |
| 2009 | -- | $42,590 |
| 2008 | -- | $42,590 +17.7% |
| 2006 | -- | $36,192 -5% |
| 2005 | -- | $38,111 +8.1% |
| 2004 | -- | $35,269 +39.1% |
| 2003 | -- | $25,350 |
Find assessor info on the county website
Monthly payment
Est. payment
Payment breakdown
Explore the cost of this home by adjusting the details. Changes won't be saved.Climate risks
Neighborhood: 49037
Nearby schools
GreatSchools rating
- 3/10Ann J. Kellogg SchoolGrades: PK,3-6Distance: 0.4 mi
- NANorthwestern Middle SchoolGrades: 6-8Distance: 0.7 mi
- 4/10Battle Creek Central High SchoolGrades: 9-12Distance: 1.4 mi
Schools provided by the listing agent
- Elementary: Ann J. Kellogg Elementary School
- High: Battle Creek Central High School
Source: MichRIC. This data may not be complete. We recommend contacting the local school district to confirm school assignments for this home.
- $2,600-- bd-- ba-- sqft35 Hubbard St, Battle creek, MI 49037Off Market
- $71,7003 bd2 ba1.2k sqft528 Van Buren St W, Battle Creek, MI 49037Off Market
- $2,600-- bd-- ba-- sqftHubbard St, Battle creek, MI 49037Off Market
- $80,4005 bd2 ba1.7k sqft47 Hubbard St, Battle Creek, MI 49037Off Market
- $2,5006,534 sqftVanburen 32 St, Battle Creek, MI 49037Lot/Land
- $4,000-- bd-- ba-- sqft27 Hubbard St, Battle Creek, MI 49037Off Market
- $4,912-- bd-- ba-- sqft535 Van Buren St W, Battle Creek, MI 49037Off Market
- $1,000-- bd-- ba-- sqft53 Hubbard St, Battle Creek, MI 49037Sold
A local agent can set up tours, give advice and negotiate with sellers.
Similar homes
- $135,0003 bd1 ba925 sqft135 Saratoga Ave, Battle Creek, MI 49037For Sale

 MLS ID #26040003, Molly C LaBelle, Five Star Real Estate, Battle Creek. MichRIC
 - $--3 bd1 ba1.1k sqft40 Spaulding Ave W, Battle Creek, MI 49037Auction
 ServiceLink Auction
 - $152,2002 bd1 ba1.2k sqft43 Willard Ave W, Battle Creek, MI 49037For Sale
 MLS ID #26041763, Kelli Scheffers, eXp Realty LLC. MichRIC
 - $--3 bd3 ba1.4k sqft43 Wren St, Battle Creek, MI 49017Auction
 Auction.com 1
 - $115,0002 bd1 ba1.2k sqft7 Avenue B, Springfield, MI 49037For SaleMLS ID #26037802, Roman Brandon, eXp Realty LLC. MichRIC
- $--2 bd1 ba1.1k sqft251 Chestnut St, Battle Creek, MI 49017AuctionAuction.com 2
- $105,0002 bd1 ba1k sqft196 N Gardner Ave, Battle Creek, MI 49037For SaleMLS ID #26042488, Christina M Gonzalez-Cruz, Real Broker LLC. MichRIC
- $125,0003 bd-- ba1.3k sqft79 Post Ave, Battle Creek, MI 49014For SaleMLS ID #26027874, Mark L Haddock, RE/MAX Perrett Associates. MichRIC
- $145,0003 bd1 ba864 sqft30 Avenue B, Springfield, MI 49037For SaleMLS ID #26024128, Eric Blair, EB Realty LLC. MichRIC
- $--3 bd1 ba1.5k sqft410 Wellington Ave, Battle Creek, MI 49037AuctionAuction.com 1
- $165,0003 bd2 ba1.3k sqft365 Kendall St N, Battle Creek, MI 49037For SaleMLS ID #26011671, Brett G Cosner, Jaqua REALTORS. MichRIC
- $--2 bd1 ba1.2k sqft153 Nelson St, Battle Creek, MI 49014AuctionAuction.com 1
- $185,0003 bd2 ba1.1k sqft537 Fairfield Ave, Battle Creek, MI 49015For SaleMLS ID #26041826, Danielle Baker, eXp Realty. MichRIC
- $90,0004 bd1 ba1k sqft138 Lacey Ave, Battle Creek, MI 49037For SaleMLS ID #26040849, Amy M Krumm, Five Star Real Estate. MichRIC
- $--3 bd1 ba1.1k sqft119 Caine St, Battle Creek, MI 49014AuctionAuction.com 1
- $129,0004 bd2 ba1.2k sqft611 Cliff St, Battle Creek, MI 49014For Sale By Owner
- $144,8004 bd2 ba1.3k sqft368 Garfield Ave, Battle Creek, MI 49017For SaleMLS ID #26037746, Will Howson, Coldwell Banker Realty. MichRIC
- $--2 bd2 ba1.1k sqft330 Cornell Dr, Battle Creek, MI 49017AuctionAuction.com 2
- $174,9003 bd1 ba1.1k sqft8 Richmond Ave, Battle Creek, MI 49014For SaleMLS ID #26041587, Tawni Makley, Freshwater Properties. MichRIC
- $70,0006 bd2 ba1.6k sqft616 Michigan Ave W, Battle Creek, MI 49037For SaleMLS ID #26022330, Javier Rodriguez, Lake Michigan Realty Mgmt. MichRIC
