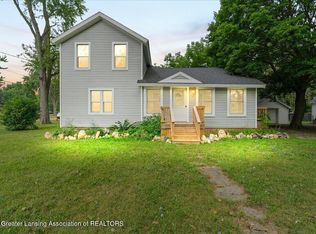
Welcome home! This large and inviting 5-bedroom, 2-bath home offers plenty of space, character, and functionality. Step inside to find a formal living room and dining room, perfect for entertaining or gatherings. The spacious country eat-in kitchen features quartz countertops and plenty of room to make it the heart of the home. Convenience is key with first-floor laundry and a main-level bathroom featuring a Jack-and-Jill setup. Upstairs, the second-floor bathroom has been fully gutted and beautifully redone, including new plumbing running all the way to the basement. The home offers ample closet and storage space throughout, along with natural gas forced-air heat. Outside, enjoy an expansive lot and a half with a fully fenced backyard, providing plenty of room for outdoor activities, pets, gardening, or entertaining. An additional driveway adds convenient parking for guests, trailers, or extra vehicles. Upstairs, the original tongue-and-groove floors offer character and potential to be refinished and restored to their original charm. With five bedrooms, two full bathrooms, generous living spaces, and a spacious lot, this home offers the perfect combination of room to grow, character, and opportunity.
For sale
$240,000
123 Floral Ave, Saint Johns, MI 48879
5beds
2,148sqft
Single Family Residence
Built in 1900
10,454 Square Feet Lot
$235,300 Zestimate®
$112/sqft
$-- HOA
What's special
Fully fenced backyardSpacious lotNatural gas forced-air heatQuartz countertopsOriginal tongue-and-groove floorsFirst-floor laundrySpacious country eat-in kitchen
- 3 days |
- 1,263 |
- 97 |
Zillow last checked:
Listing updated:
Listed by:
Vanessa Bowers 989-640-5698,
Kori Shook & Associates 989-720-4242
Source: MiRealSource,MLS#: 50218049 Originating MLS: East Central Association of REALTORS
Originating MLS: East Central Association of REALTORSFacts & features
Interior
Bedrooms & bathrooms
- Bedrooms: 5
- Bathrooms: 2
- Full bathrooms: 2
- Main level bathrooms: 1
- Main level bedrooms: 5
Bedroom 1
- Level: Main
- Area: 80
- Dimensions: 10 x 8
Bedroom 2
- Level: Main
- Area: 80
- Dimensions: 8 x 10
Bedroom 3
- Level: Main
- Area: 80
- Dimensions: 8 x 10
Bedroom 4
- Level: Main
- Area: 100
- Dimensions: 10 x 10
Bedroom 5
- Level: Main
- Area: 64
- Dimensions: 8 x 8
Bathroom 1
- Level: Main
Bathroom 2
- Level: Second
Heating
- Forced Air, Natural Gas
Features
- Has basement: Yes
- Number of fireplaces: 1
- Fireplace features: Gas
Interior area
- Total structure area: 3,524
- Total interior livable area: 2,148 sqft
- Finished area above ground: 2,148
- Finished area below ground: 0
Property
Parking
- Total spaces: 2
- Parking features: Detached
- Garage spaces: 2
Features
- Levels: Two
- Stories: 2
- Frontage type: Road
- Frontage length: 140
Lot
- Size: 10,454 Square Feet
- Dimensions: 75 x 140
Details
- Parcel number: 30011000302400
- Special conditions: Private
Construction
Type & style
- Home type: SingleFamily
- Architectural style: Traditional
- Property subtype: Single Family Residence
Materials
- Vinyl Siding
- Foundation: Basement
Condition
- Year built: 1900
Utilities & green energy
- Sewer: Public Sanitary
- Water: Public
Community & HOA
Community
- Subdivision: Avenue Add
HOA
- Has HOA: No
Location
- Region: Saint Johns
Financial & listing details
- Price per square foot: $112/sqft
- Tax assessed value: $214,600
- Annual tax amount: $3,937
- Date on market: 8/11/2026
- Listing agreement: Exclusive Right To Sell
- Listing terms: Cash,Conventional,FHA,VA Loan,USDA Loan
Estimated market value
$235,300
$224,000 - $247,000
$1,957/mo
Price history
| Date | Event | Price |
|---|---|---|
| 8/11/2026 | Listed for sale | $240,000+65.5%$112/sqft |
Source:  MiRealSource #50218049 Report a problem MiRealSource #50218049 Report a problem | ||
| 6/13/2022 | Sold | $145,000+1.4%$68/sqft |
Source:  Greater Lansing AOR #263075 Report a problem Greater Lansing AOR #263075 Report a problem | ||
| 3/21/2022 | Contingent | $143,000$67/sqft |
Source: Greater Lansing AOR #263075 Report a problem | ||
| 3/11/2022 | Listed for sale | $143,000$67/sqft |
Source: Greater Lansing AOR #263075 Report a problem | ||
| 3/11/2022 | Contingent | $143,000-4%$67/sqft |
Source: Greater Lansing AOR #263075 Report a problem | ||
| 3/3/2022 | Listed for sale | $149,000+6.5%$69/sqft |
Source: Greater Lansing AOR #263075 Report a problem | ||
| 1/27/2020 | Sold | $139,900$65/sqft |
Source: Greater Lansing AOR #242655 Report a problem | ||
| 12/11/2019 | Price change | $139,900-6.7%$65/sqft |
Source: RE/MAX Real Estate Pros Dewitt #242655 Report a problem | ||
| 11/20/2019 | Price change | $149,900-6.3%$70/sqft |
Source: RE/MAX Real Estate Pros Dewitt #242655 Report a problem | ||
| 10/20/2019 | Listed for sale | $159,900+36.1%$74/sqft |
Source: Owner Report a problem | ||
| 6/18/2019 | Sold | $117,493-16%$55/sqft |
Source: Public Record Report a problem | ||
| 5/12/2019 | Listed for sale | $139,900+10.2%$65/sqft |
Source: Owner Report a problem | ||
| 9/14/2016 | Listing removed | $127,000$59/sqft |
Source: Owner Report a problem | ||
| 7/6/2016 | Listed for sale | $127,000+63.9%$59/sqft |
Source: Owner Report a problem | ||
| 6/29/2016 | Sold | $77,500+210%$36/sqft |
Source: Public Record Report a problem | ||
| 4/2/2016 | Price change | $25,000-73.4%$12/sqft |
Source: Auction.com Report a problem | ||
| 2/21/2016 | Listed for sale | -- |
Source: Auction.com Report a problem | ||
| 12/18/2015 | Sold | $94,010-21.6%$44/sqft |
Source: Public Record Report a problem | ||
| 8/2/2012 | Listing removed | $119,900$56/sqft |
Source: RE/MAX R.E.Professionals St.Jo #37290 Report a problem | ||
| 6/3/2012 | Price change | $119,900-3.7%$56/sqft |
Source: RE/MAX R.E.Professionals St.Jo #37290 Report a problem | ||
| 5/19/2012 | Listed for sale | $124,500$58/sqft |
Source: RE/MAX R.E.Professionals St.Jo #37290 Report a problem | ||
Public tax history
| Year | Property taxes | Tax assessment |
|---|---|---|
| 2025 | $4,050 | $107,300 +5.9% |
| 2024 | -- | $101,300 +8.9% |
| 2023 | -- | $93,000 +16.1% |
| 2022 | -- | $80,100 +8.2% |
| 2021 | -- | $74,000 +4.5% |
| 2020 | -- | $70,800 +4.9% |
| 2019 | $3,804 | $67,500 +7% |
| 2018 | -- | $63,100 -0.5% |
| 2017 | -- | $63,400 +1.8% |
| 2016 | -- | $62,300 +6.3% |
| 2015 | -- | $58,600 +0.3% |
| 2011 | -- | $58,400 -2.7% |
| 2009 | -- | $60,000 -11.5% |
| 2008 | -- | $67,800 -0.3% |
| 2007 | -- | $68,000 +1.3% |
| 2006 | -- | $67,100 +1.1% |
| 2005 | -- | $66,400 +20.9% |
| 2004 | -- | $54,900 |
Find assessor info on the county website
Monthly payment
Est. payment
Payment breakdown
Explore the cost of this home by adjusting the details. Changes won't be saved.Climate risks
Neighborhood: 48879
Nearby schools
GreatSchools rating
- NAGateway Elementary SchoolGrades: PK-5Distance: 0.2 mi
- 9/10St. Johns Middle SchoolGrades: 6-8Distance: 1.7 mi
- 6/10St. Johns High SchoolGrades: 9-12Distance: 1.4 mi
Schools provided by the listing agent
- District: St Johns Public Schools
Source: MiRealSource. This data may not be complete. We recommend contacting the local school district to confirm school assignments for this home.
- $200,6003 bd1 ba1.1k sqft121 Floral Ave, Saint Johns, MI 48879Off Market
- $198,6003 bd1 ba1.2k sqft125 Floral Ave, Saint Johns, MI 48879Off Market
- $178,8003 bd1 ba1.1k sqft117 Floral Ave, Saint Johns, MI 48879Off Market

- $169,7003 bd1 ba1.1k sqft122 Lewis St, Saint Johns, MI 48879Off Market

- $175,3002 bd1 ba1.4k sqft120 Lewis St, Saint Johns, MI 48879Off Market
- $22,0002 bd1 ba560 sqft118 Lewis St, Saint Johns, MI 48879Off Market
- $200,9003 bd1 ba1.3k sqft126 Lewis St, Saint Johns, MI 48879Off Market
- $208,7003 bd1 ba1.7k sqft116 Lewis St, Saint Johns, MI 48879Off Market
A local agent can set up tours, give advice and negotiate with sellers.
Similar homes
- $239,9003 bd3 ba1.4k sqft701 N Lansing St, Saint Johns, MI 48879For Sale
 MLS ID #298301, Kari Dickenson, RE/MAX Real Estate Professionals Dewitt. Greater Lansing AOR
 - $--3 bd2 ba1.8k sqft511 S Church St, Saint Johns, MI 48879Auction
 Xome
Xome - $225,0003 bd2 ba1.3k sqft606 W Gibbs St, Saint Johns, MI 48879For Sale
 MLS ID #297337, Kimberly Leyrer, Five Star Real Estate - Lansing. Greater Lansing AOR
 - $--3 bd2 ba1.2k sqft607 W Park St, Saint Johns, MI 48879Auction
 Auction.com 2
 - $239,9004 bd1 ba1.5k sqft6749 N Saint Clair Rd, Elsie, MI 48831For SaleMLS ID #298377, Cindy L Shepherd, Five Star Real Estate - Lansing. Greater Lansing AOR
- $359,9003 bd2 ba2.3k sqft2600 N Williams Rd, Saint Johns, MI 48879For SaleMLS ID #298279, Missy Lord, RE/MAX Real Estate Professionals Dewitt. Greater Lansing AOR
- $299,0003 bd2 ba1.6k sqft4395 S Grove Rd, Saint Johns, MI 48879For Sale
 MLS ID #50213686, Brittani Purman, REAL ESTATE ONE - GLADWIN. MiRealSource
 - $200,0002 bd2 ba1.7k sqft1107 Sunview Dr, Saint Johns, MI 48879For SaleMLS ID #297864, Missy Lord, RE/MAX Real Estate Professionals Dewitt. Greater Lansing AOR
- $360,0002 bd2 ba2.4k sqft123 N Clinton Ave, Saint Johns, MI 48879For Sale
 MLS ID #20261040077, Chris Anderson, Bottom Line Real Estate. Realcomp II
 - $234,0004 bd2 ba1.4k sqft204 S Hodges Dr, Perrinton, MI 48871For SaleMLS ID #1948853, Bryan Czape. NGLRMLS
- $239,9005 bd2 ba2.2k sqft19983 W Ridge Rd, Henderson, MI 48841For SaleMLS ID #20261046227, Annie C Rodgers, Knockout Real Estate. Realcomp II
- $239,9003 bd2 ba1.4k sqft821 N Verlinden Ave, Lansing, MI 48915For SaleMLS ID #298485, Brian Ozbun, Bellabay Realty, LLC. Greater Lansing AOR
- $240,0004 bd2 ba2.3k sqft205 High St, Laingsburg, MI 48848For SaleMLS ID #297680, Donovan P Thomas, Five Star Real Estate - Lansing. Greater Lansing AOR
- $225,0004 bd3 ba2.6k sqft1027 Seymour Ave, Lansing, MI 48906For SaleMLS ID #297997, Charlyn Cosgrove, RE/MAX Real Estate Professionals Dewitt. Greater Lansing AOR
- $238,0003 bd2 ba1.4k sqft1009 N Waverly Rd, Lansing, MI 48917For SaleMLS ID #297954, Kristy Rulison Brooks, Keller Williams Realty Lansing. Greater Lansing AOR
- $235,0003 bd1 ba1.8k sqft7873 S Rich Rd, Middleton, MI 48856For SaleMLS ID #1946974, Cheryl Reeves. NGLRMLS
- $250,0003 bd2 ba2.6k sqft7702 Woodbury Rd, Laingsburg, MI 48848For SaleMLS ID #297486, Genia Beckman, Century 21 Affiliated. Greater Lansing AOR
- $234,9005 bd2 ba1.4k sqft1017 Whyte St, Lansing, MI 48906For SaleMLS ID #297773, Sarah Webb, Redfin Corporation. Greater Lansing AOR
- $197,0004 bd2 ba1.8k sqft2117 Cogswell Dr, Lansing, MI 48906For Sale
 MLS ID #26041048, Breanne Speer, RE/MAX Perrett Associates - Marshall. MichRIC
 - $--3 bd1 ba1.3k sqft229 W Elm St, Elsie, MI 48831AuctionServiceLink Auction
