Beautiful and Spacious Single-Family Home " A Must See! Welcome to this amazing single-family home, thoughtfully designed with plenty of space, comfort, and natural sunlight throughout !As you enter through the charming front porch, you are greeted by a welcoming foyer that leads into a huge living room, a beautiful modern kitchen featuring stainless steel appliances, a spacious dining room, and a comfortable family room perfect for entertaining. A convenient powder room completes the first-floor Step outside to a large deck, ideal for relaxing or enjoying wonderful gatherings with wonderful gathering. There is also additional outdoor space with plenty of potential to create your own patio area. The basement offers even more flexibility, featuring a dedicated laundry area, a bonus room perfect for storage or additional uses, plenty of extra space, and a walk-out door providing direct access to the backyard. Upstairs, you'll find a spacious primary suite featuring a private full bathroom and a generous walk-in closet. Three additional spacious bedrooms, each with its own closet, share a full bathroom. With its generous living spaces, modern kitchen, inviting outdoor areas, and abundant natural sunlight, this beautiful home has everything you need to enjoy comfortable living and create lasting memories.Don't miss the opportunity to make this wonderful house your new home. Schedule your showing today!
Active
$750,000
747 Beverly Rd, Rahway City, NJ 07065
4beds
--sqft
Single Family Residence
Built in ----
4,356 Square Feet Lot
$752,800 Zestimate®
$--/sqft
$-- HOA
What's special
Generous walk-in closetBeautiful modern kitchenAbundant natural sunlightCharming front porchAdditional outdoor spaceSpacious dining roomWelcoming foyer
- 2 days
- 170
- 4
Zillow last checked:
Listing updated:
Listed by:
Maria Munoz 908-249-3948,
Weichert Realtors
Source: GSMLS,MLS#: 4064197
Facts & features
Interior
Bedrooms & bathrooms
- Bedrooms: 4
- Bathrooms: 3
- Full bathrooms: 2
- 1/2 bathrooms: 1
Bedroom 1
- Level: Second
Bedroom 2
- Level: Second
Bedroom 3
- Level: Second
Bedroom 4
- Level: Second
Dining room
- Features: Formal Dining Room
- Level: First
Family room
- Level: First
Kitchen
- Features: Pantry, Separate Dining Area
- Level: First
Living room
- Level: First
Basement
- Features: Laundry Room, Storage Room, Utility Room, Walkout
Heating
- 1 Unit, Forced Air, Natural Gas
Cooling
- 1 Unit, Ceiling Fan(s), Central Air
Appliances
- Included: Carbon Monoxide Detector, Gas Cooktop, Dishwasher, Dryer, Kitchen Exhaust Fan, Microwave, Range/Oven-Gas, Refrigerator, Self Cleaning Oven, Washer, Gas Water Heater
- Laundry: In Basement
Features
- Flooring: Laminate, Wood
- Windows: Blinds
- Basement: Yes,Walk-Out Access,Sump Pump
- Has fireplace: No
Property
Parking
- Total spaces: 2
- Parking features: 1 Car Width, Asphalt, Finished Garage, Garage
- Garage spaces: 1
- Uncovered spaces: 2
Features
- Patio & porch: Deck
- Has private pool: Yes
- Pool features: Outdoor Pool, Above Ground
Lot
- Size: 4,356 Square Feet
- Dimensions: 60 x 100
Details
- Parcel number: 2913001240000000060000
Construction
Type & style
- Home type: SingleFamily
- Architectural style: Colonial
- Property subtype: Single Family Residence
Materials
- Brick, Composition Shingle
- Roof: Asphalt Shingle
Utilities & green energy
- Gas: Gas-Natural
- Sewer: Public Sewer
- Water: Public
- Utilities for property: Underground Utilities, Electricity Connected, Natural Gas Connected, Garbage Included
Community & HOA
Community
- Security: Carbon Monoxide Detector(s), Fire Extinguisher, Carbon Monoxide Detector
Location
- Region: Rahway
Financial & listing details
- Tax assessed value: $221,400
- Annual tax amount: $16,790
- Date on market: 11/11/2026
- Ownership type: Fee Simple
- Electric utility on property: Yes
Estimated market value
$752,800
$715,000 - $790,000
$3,925/mo
Price history
| Date | Event | Price |
|---|---|---|
| 11/11/2026 | Listed for sale | $750,000+11.9% |
Source:  GSMLS #4064197 Report a problem | ||
| 11/18/2023 | Listing removed | -- |
Source: Zillow Rentals Report a problem | ||
| 11/2/2023 | Listed for rent | $4,000 |
Source: Zillow Rentals Report a problem | ||
| 10/25/2023 | Sold | $670,000+14.3% |
Source: GSMLS #3859434 Report a problem | ||
| 9/27/2023 | Contingent | $586,000 |
Source:  All Jersey MLS #2351666M Report a problem | ||
| 9/6/2023 | Pending sale | $586,000 |
Source: GSMLS #3859434 Report a problem | ||
| 8/16/2023 | Listed for sale | $586,000+80.3% |
Source: GSMLS #3859434 Report a problem | ||
| 2/12/2018 | Sold | $325,000 |
Source: GSMLS #3409078 Report a problem | ||
Public tax history
| Year | Property taxes | Tax assessment |
|---|---|---|
| 2025 | $16,395 | $221,400 |
| 2024 | $16,395 +14.8% | $221,400 +11.2% |
| 2023 | $14,279 +3.6% | $199,100 +1.5% |
| 2022 | $13,777 +1% | $196,200 |
| 2021 | $13,638 +1.7% | $196,200 |
| 2020 | $13,414 +10.3% | $196,200 |
| 2019 | $12,160 | $196,200 +4.4% |
| 2018 | $12,160 +3.4% | $188,000 |
| 2017 | $11,761 +1.2% | $188,000 |
| 2016 | $11,626 +1.9% | $188,000 |
| 2015 | $11,414 +2.7% | $188,000 |
| 2014 | $11,118 +3.6% | $188,000 |
| 2013 | $10,731 +1.3% | $188,000 |
| 2012 | $10,588 +12.8% | $188,000 |
| 2011 | $9,391 +4.8% | $188,000 |
| 2010 | $8,960 +3.1% | $188,000 |
| 2009 | $8,691 | $188,000 |
| 2008 | -- | $188,000 |
| 2007 | $8,370 | $188,000 |
| 2006 | -- | $188,000 |
| 2005 | -- | $188,000 |
| 2004 | -- | $188,000 |
| 2003 | -- | $188,000 |
| 2002 | -- | $188,000 |
| 2001 | -- | $188,000 |
Find assessor info on the county website
Monthly payment
Est. payment
Payment breakdown
Explore the cost of this home by adjusting the details. Changes won't be saved.Climate risks
Neighborhood: 07065

Similar homes
- $--4 bd3 ba2k sqft1164 Briarcliff Dr, Rahway, NJ 07065Auction
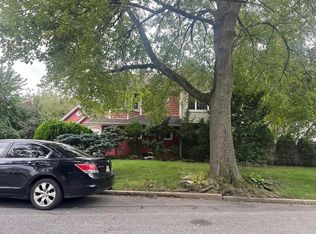 Auction.com 2
- $789,0004 bd3 ba2.2k sqft6 KATHRYN STREET, Clark Twp., NJ 07066For Sale
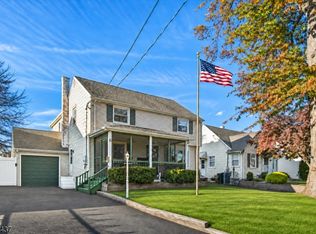 MLS ID #4064517, Jacqueline Venezio, Weichert Realtors. GSMLS
- $749,0004 bd3 ba-- sqft675 Pierpont St, Rahway City, NJ 07065For Sale
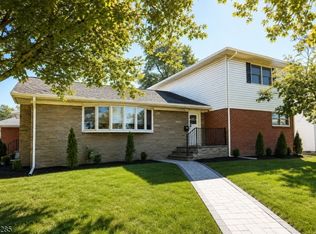 MLS ID #4058575, Allison Mireau, Exp Realty, Llc. GSMLS
- $660,0004 bd3 ba-- sqft1138 Mayfair Dr, Rahway, NJ 07065For Sale
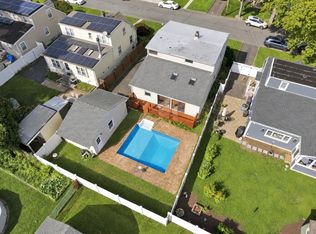 MLS ID #260021824, EDWARD V PEREZ. HCMLS
- $500,0004 bd2 ba1.3k sqft647 Jefferson Ave, Rahway, NJ 07065For Sale
 MLS ID #2707781R, ROBERT DEKANSKI. All Jersey MLS
- $583,0005 bd2 ba2k sqft901 Milton Blvd, Rahway, NJ 07065For SaleMLS ID #2706601R, DARYA TINKOV. All Jersey MLS
- $615,0004 bd2 ba1k sqft115 Morningside Rd, Colonia, NJ 07067For SaleMLS ID #2707710R, VANESSA NITTI. All Jersey MLS
- $599,9994 bd3 ba-- sqft520 W Grand Ave, Rahway, NJ 07065For SaleMLS ID #2706437R, JOSEPH ONEAL. All Jersey MLS
- $975,0005 bd3 ba-- sqft150 Carolyn Ave, Colonia, NJ 07067For SaleMLS ID #2770933M, PIOTR SUDAL. All Jersey MLS
- $768,0004 bd3 ba2.1k sqft21 Pennington Ave, Colonia, NJ 07067For SaleMLS ID #2770482M, ROHAN SHENDE. All Jersey MLS
