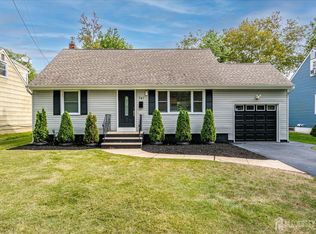
Welcome to 747 Brookside Rd in the Town of Rahway! Set on a beautiful tree-lined street in one of Rahway's most peaceful areas, this spacious home is within walking distance to schools, a hospital, parks, and a lake. Priced well below market value, this is a great opportunity for buyers looking to customize a solid, well-located home.With over 2,100 sq ft of living space, the home offers 4 bedrooms, 2 full bathrooms, a dedicated home office, formal living and dining rooms, and a spacious family room with sliding doors leading to a private backyard with plenty of room to garden or unwind.On the ground floor, a spacious laundry room doubles as extra storage - a practical bonus that's hard to find. Upstairs, each room features individually controlled heating and cooling for personalized comfort and energy efficiency. The home is also equipped with an electric vehicle charging port, so you're ready for the road ahead from day one. The basement adds even more value with approximately 890 sq ft of space ideal for storage, recreation, hobbies, or future living space. With convenient access to shopping, dining, major roadways, and public transportation, this home combines comfort, space, and location in one attractive package. Whether you need space to relax, entertain, or work, this home delivers on every front. Browse the photos, explore the floor plan, and schedule your private showing - we'll meet you at the front door.
Active
Price cut: $50K (6/29)
$550,000
747 Brookside Rd, Rahway City, NJ 07065
5beds
--sqft
Single Family Residence
Built in 1950
4,356 Square Feet Lot
$-- Zestimate®
$--/sqft
$-- HOA
What's special
Dedicated home officeTree-lined street
- 11 days |
- 680 |
- 33 |
Zillow last checked:
Listing updated:
Listed by:
Carol Zerpa-asborno 201-991-1300,
C-21 Semiao & Associates
Source: GSMLS,MLS#: 4037062
Loading...
Facts & features
Interior
Bedrooms & bathrooms
- Bedrooms: 5
- Bathrooms: 2
- Full bathrooms: 2
Bedroom 1
- Level: Second
- Area: 196
- Dimensions: 14 x 14
Bedroom 2
- Level: First
- Area: 90
- Dimensions: 10 x 9
Bedroom 3
- Level: Second
- Area: 112
- Dimensions: 14 x 8
Bedroom 4
- Level: Second
- Area: 80
- Dimensions: 8 x 10
Dining room
- Level: First
- Area: 126
- Dimensions: 9 x 14
Family room
- Level: First
- Area: 322
- Dimensions: 23 x 14
Kitchen
- Features: Eat-in Kitchen
- Level: First
- Area: 88
- Dimensions: 8 x 11
Living room
- Level: First
- Area: 176
- Dimensions: 16 x 11
Heating
- Forced Air, Natural Gas, Oil Tank Above Ground - Inside
Cooling
- 2 Units, Central Air, Ductless Split AC, Zoned
Appliances
- Included: Dryer, Washer
- Laundry: Laundry Room, Level 1
Features
- Bedroom
- Basement: Yes,Full,Unfinished
- Has fireplace: No
Video & virtual tour
Property
Parking
- Total spaces: 2
- Parking features: 1 Car Width, On Street, None
- Uncovered spaces: 2
Lot
- Size: 4,356 Square Feet
- Dimensions: 50 x 100
- Features: Level
Details
- Parcel number: 2913001190000000210000
Construction
Type & style
- Home type: SingleFamily
- Architectural style: Cape Cod
- Property subtype: Single Family Residence
Materials
- Aluminum Siding, Vinyl Siding
- Roof: Asphalt Shingle
Condition
- Year built: 1950
Utilities & green energy
- Gas: Gas-Natural
- Sewer: Public Sewer
- Water: Public
- Utilities for property: Electricity Connected, Natural Gas Connected
Community & HOA
Location
- Region: Rahway
Financial & listing details
- Tax assessed value: $155,900
- Annual tax amount: $11,823
- Date on market: 6/25/2026
- Ownership type: Fee Simple
- Electric utility on property: Yes
Estimated market value
Not available
Estimated sales range
Not available
Not available
Price history
| Date | Event | Price |
|---|---|---|
| 6/29/2026 | Price change | $550,000-8.3% |
Source: | ||
| 6/23/2026 | Listed for sale | $600,000+122.2% |
Source: | ||

| 10/25/2018 | Sold | $270,000 |
Source: Public Record Report a problem | ||
Public tax history
| Year | Property taxes | Tax assessment |
|---|---|---|
| 2024 | $11,544 +3.2% | $155,900 |
| 2023 | $11,181 +2.1% | $155,900 |
| 2022 | $10,947 +1% | $155,900 |
| 2021 | $10,837 +1.7% | $155,900 |
| 2020 | $10,659 +15.2% | $155,900 |
| 2019 | $9,256 | $155,900 |
| 2018 | $9,256 -2.2% | $155,900 |
| 2017 | $9,460 +1.2% | $155,900 |
| 2016 | $9,348 +1.9% | $155,900 |
| 2015 | $9,172 +2.7% | $155,900 |
| 2014 | $8,927 +3.7% | $155,900 |
| 2013 | $8,606 -1.5% | $155,900 |
| 2012 | $8,738 +12.8% | $155,900 |
| 2011 | $7,745 +4.8% | $155,900 |
| 2010 | $7,388 +3.1% | $155,900 |
| 2009 | $7,165 | $155,900 |
| 2008 | -- | $155,900 |
| 2007 | $6,898 | $155,900 |
| 2006 | -- | $155,900 |
| 2005 | -- | $155,900 |
| 2004 | -- | $155,900 |
| 2003 | -- | $155,900 |
| 2002 | -- | $155,900 |
| 2001 | -- | $155,900 |
Find assessor info on the county website
Monthly payment
Est. payment$--/mo
Payment breakdown
Explore the cost of this home by adjusting the details. Changes won't be saved.All calculations are estimates and provided by Zillow, Inc. for informational purposes only. Actual amounts may vary.
HOA fees may include property taxes on listings classified as Co-Ops. Contact the listing agent and/or owner for fee details.
Mortgage interest rates are dependent on a number of factors, including credit score, down payment, and repayment length. Interest rate data provided by Zillow Group Marketplace, Inc. as of 1/1/1970 from various mortgage lenders with which we have lead or other similar arrangements; the Estimated Payment is an average of those rates.
See how much you could borrow to make a competitive offer.
Climate risks
Neighborhood: 07065
Nearby schools
GreatSchools rating
- 5/10Madison Elementary SchoolGrades: PK-6Distance: 0.3 mi
- 5/10Rahway Middle SchoolGrades: PK,7-8Distance: 0.4 mi
- 1/10Rahway High SchoolGrades: 9-12Distance: 0.3 mi
A local agent can set up tours, give advice and negotiate with sellers.
A local lender can help you make sure your offer is ready when you are.
- New Jersey
- Union County
- Rahway
- 07065
- 747 Brookside Rd


