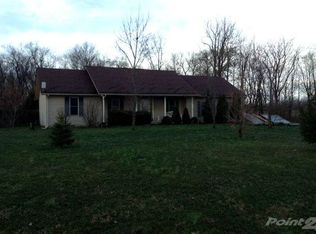
This is the COUNTRY LIVING home you have been waiting for!! This super nice ALL BRICK home has full BASEMENT with large family room on 2.2 Acres. Great location just 2 miles from Salem and not far from the local schools and is right off of HWY 135. Large 24 x 40 POLE BARN has a 10 x 40 Lean-to and 2 swings so you can check out the PANORAMIC COUNTRY VIEWS. It also has a large work bench area, concrete floor and electric. Amenities include a SPACIOUS KITCHEN with lot of cabinets, STAINLESS STEEL APPLIANCES included, a planning center and a LARGE KITCHEN ISLAND for bar stools. Walk in to a FOYER with built in bookshelves and a Living room that has a beautiful gas log insert FIREPLACE. Newer Windows throughout, 3 year old roof. Relax in the FOUR SEASONS SUNROOM that has both heat and air. Beautiful LANDSCAPING includes a Koi pond and a landscaped walk way that leads to an outside bathroom. There is also a FENCED IN AREA for animals. BONUS: Blueberries, asparagus, peach, apple trees and raspberry bush already estabilshed. Great lawn with lots of mature trees for shade that is very level and easy to mow. Low utility costs!!
Sold for $359,000
Zillow last checked:
Listing updated:
Bought with:
Lori J. Gilstrap, RB14047190
The Day Company Realtors & Auctioneers
Source: SIRA,MLS#: 202608513 Originating MLS: Southern Indiana REALTORS Association
Originating MLS: Southern Indiana REALTORS AssociationPrice history
| Date | Event | Price |
|---|---|---|
| 9/18/2026 | Sold | $359,000-5%$143/sqft |
Source:  SIRA #202608513 Report a problem SIRA #202608513 Report a problem | ||
| 8/17/2026 | Pending sale | $377,900 |
Source:  IRMLS #202619574 Report a problem IRMLS #202619574 Report a problem | ||
| 8/12/2026 | Listed for sale | $377,900$150/sqft |
Source: SIRA #202608513 Report a problem | ||
| 8/3/2026 | Pending sale | $377,900 |
Source: IRMLS #202619574 Report a problem | ||
| 7/27/2026 | Price change | $377,900-0.5%$150/sqft |
Source: SIRA #202608513 Report a problem | ||
| 7/11/2026 | Price change | $379,900-1.3%$151/sqft |
Source: SIRA #202608513 Report a problem | ||
| 6/7/2026 | Price change | $384,900-2.5% |
Source: IRMLS #202619574 Report a problem | ||
| 5/22/2026 | Listed for sale | $394,900 |
Source: IRMLS #202619574 Report a problem | ||
Sell for more on Zillow
Get a Zillow Showcase℠ listing at no additional cost and you could sell for .
$366,800
2% more
+$7,336
With Zillow Showcase(estimated)
$374,136
